5212 Cox Street
5212 Cox Street
5212 Cox Street
5212 Cox Street
5212 Cox Street
5212 Cox Street
5212 Cox Street
5212 Cox Street
5212 Cox Street
5212 Cox Street
5212 Cox Street
5212 Cox Street
5212 Cox Street
5212 Cox Street
5212 Cox Street
5212 Cox Street
5212 Cox Street
5212 Cox Street
5212 Cox Street
5212 Cox Street
5212 Cox Street
5212 Cox Street
5212 Cox Street
5212 Cox Street
SEE ALL PHOTOS
5212 Cox Street
5212 Cox Street
5212 Cox Street
5212 Cox Street
5212 Cox Street
5212 Cox Street
5212 Cox Street
5212 Cox Street
5212 Cox Street
5212 Cox Street
5212 Cox Street
5212 Cox Street
5212 Cox Street
5212 Cox Street
5212 Cox Street
5212 Cox Street
5212 Cox Street
5212 Cox Street
5212 Cox Street
5212 Cox Street
5212 Cox Street
5212 Cox Street
5212 Cox Street
5212 Cox Street
Sold

5212 Cox Street

5212 Cox Street, Fort Worth, TX 76105

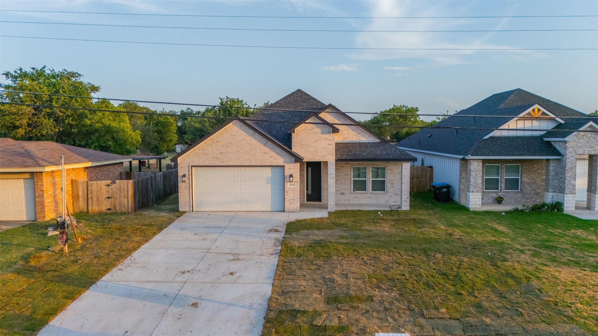
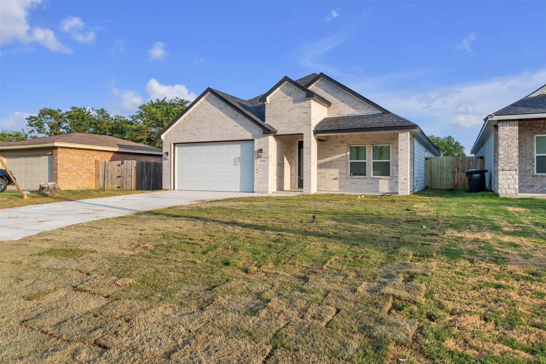
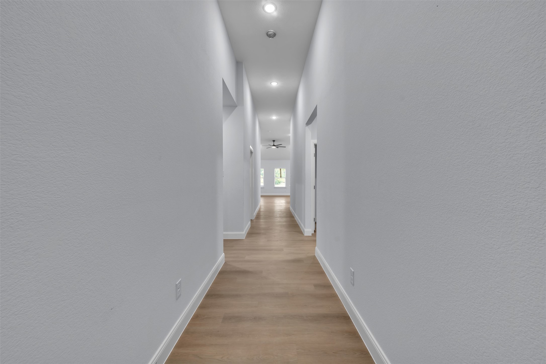
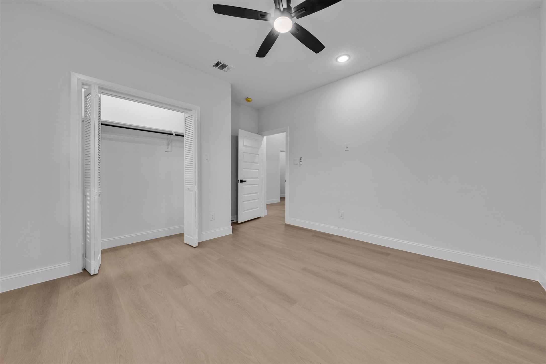
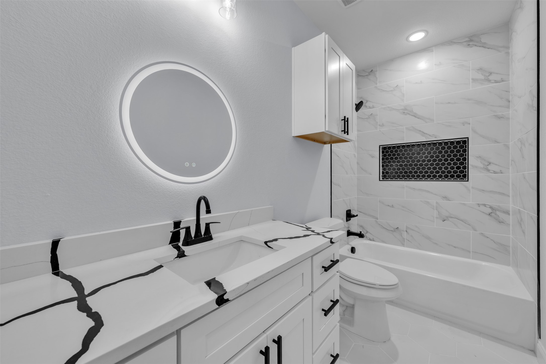
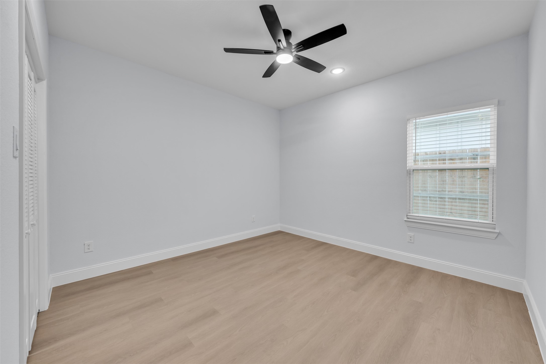
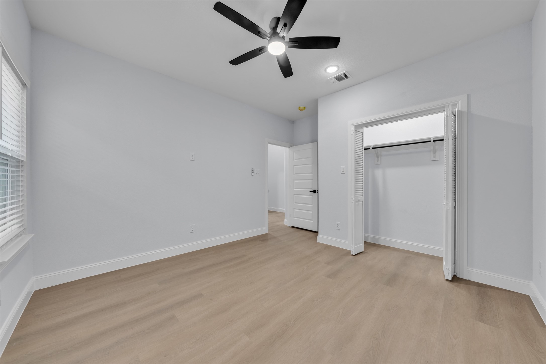
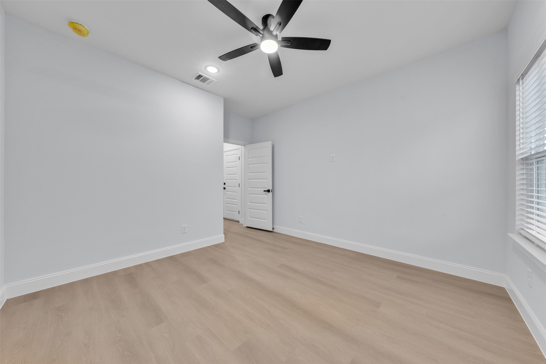
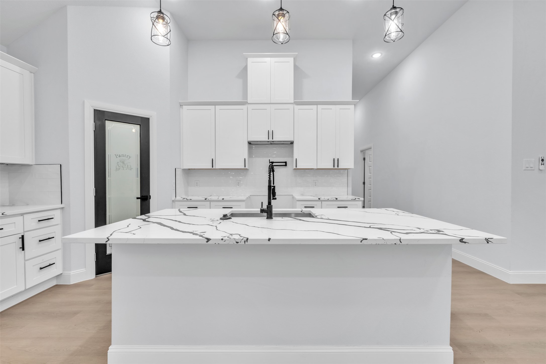
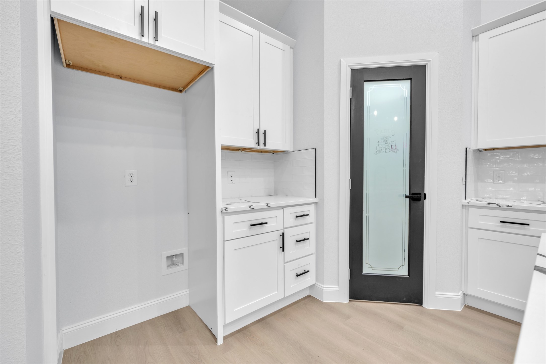
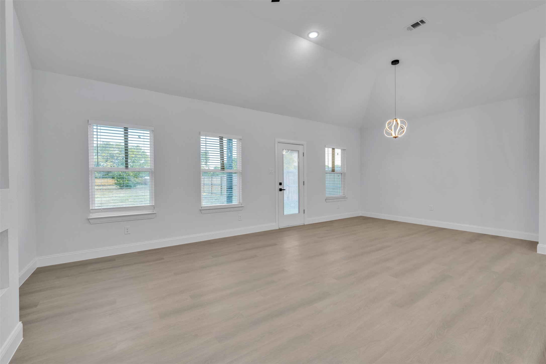
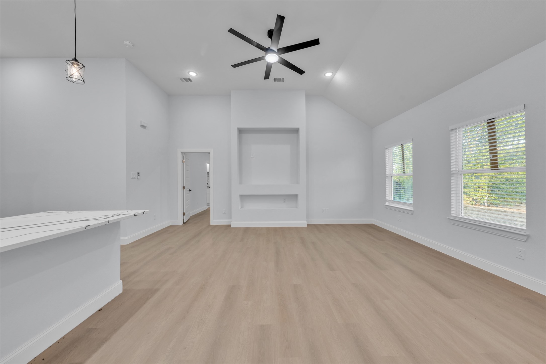
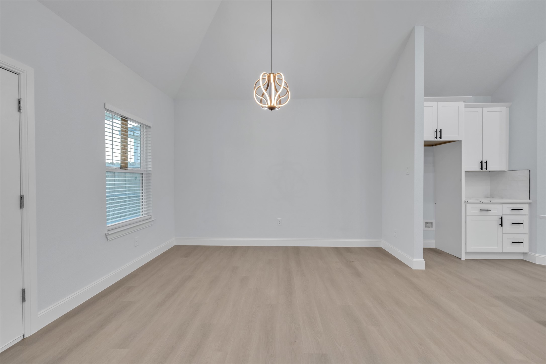
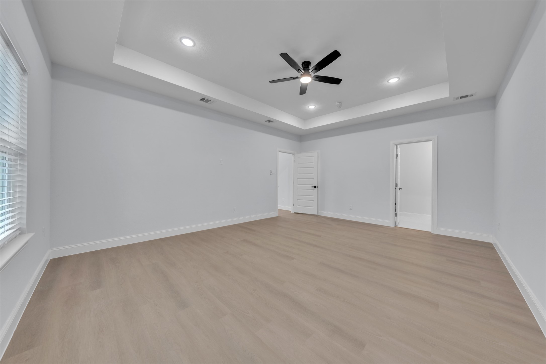
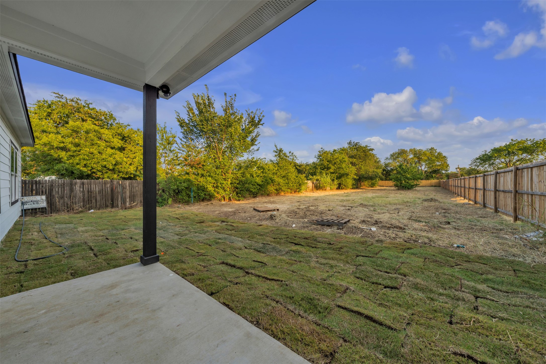
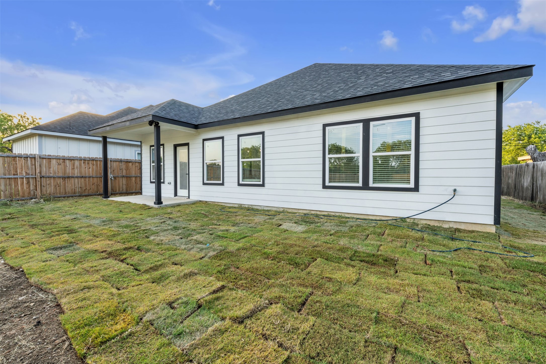
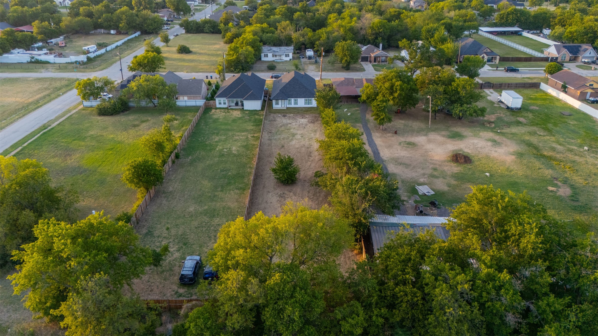
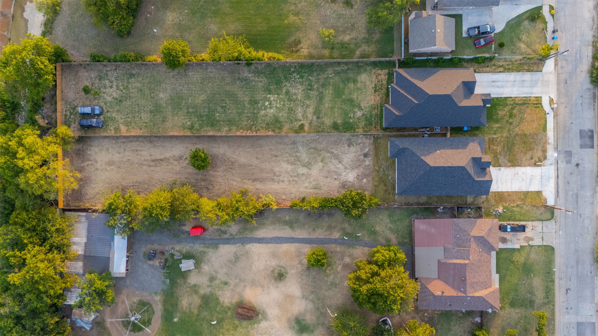
Experience elevated living in this stunning new construction home offering 4 spacious bedrooms, 2.5 luxurious baths, and 1,984 square feet of thoughtfully designed living space. Situated on an oversized 0.44-acre lot, this home blends modern elegance with everyday comfort. Step inside to soaring ceilings, designer lighting, and an open-concept floor plan perfect for entertaining. The gourmet kitchen showcases quartz countertops, premium stainless steel appliances, and an oversized island that serves as the heart of the home. Enjoy privacy and outdoor living with a beautifully fenced backyard featuring wood privacy fencing.

4
beds

3
baths

1,947 Sq.Ft. LIVING AREA

0.44 Acres lot

Features & Amenities

Interior

  • total bedrooms4
  • Total bathrooms3
  • full bathrooms2
  • half bathroom1
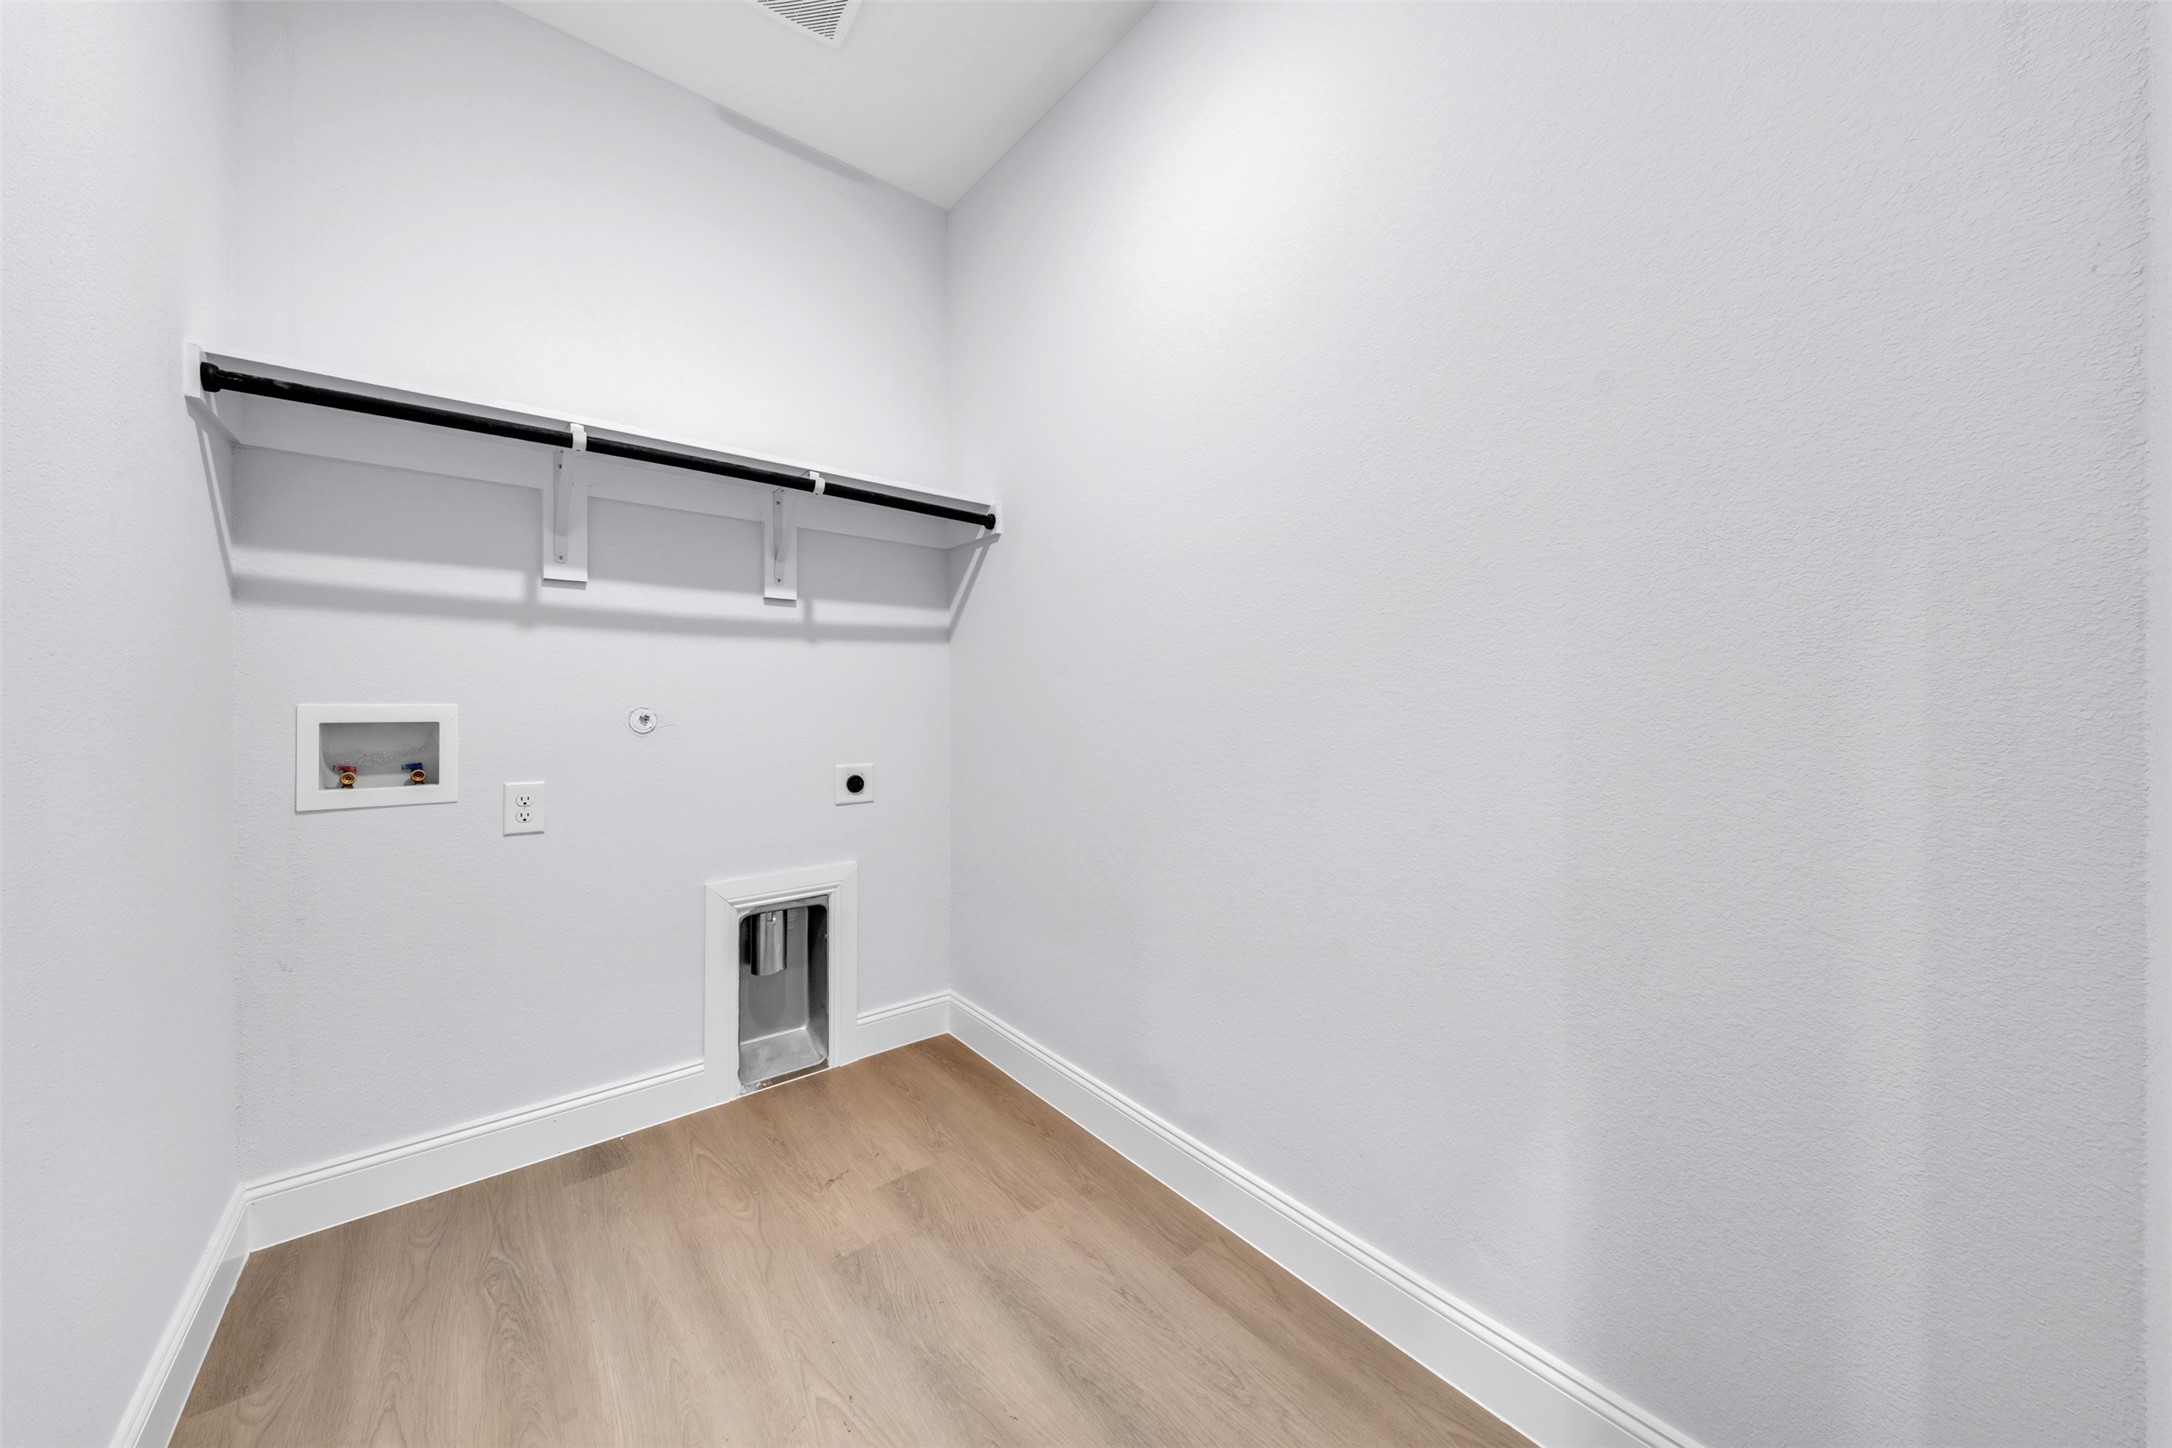
  • Laundry room Washer Hookup, Dryer Hookup, Laundry in Utility Room
  • Fireplace Decorative, Electric, Living Room
  • APPLIANCES Dishwasher, Electric Range, Electric Water Heater, Disposal, Microwave, Vented Exhaust Fan
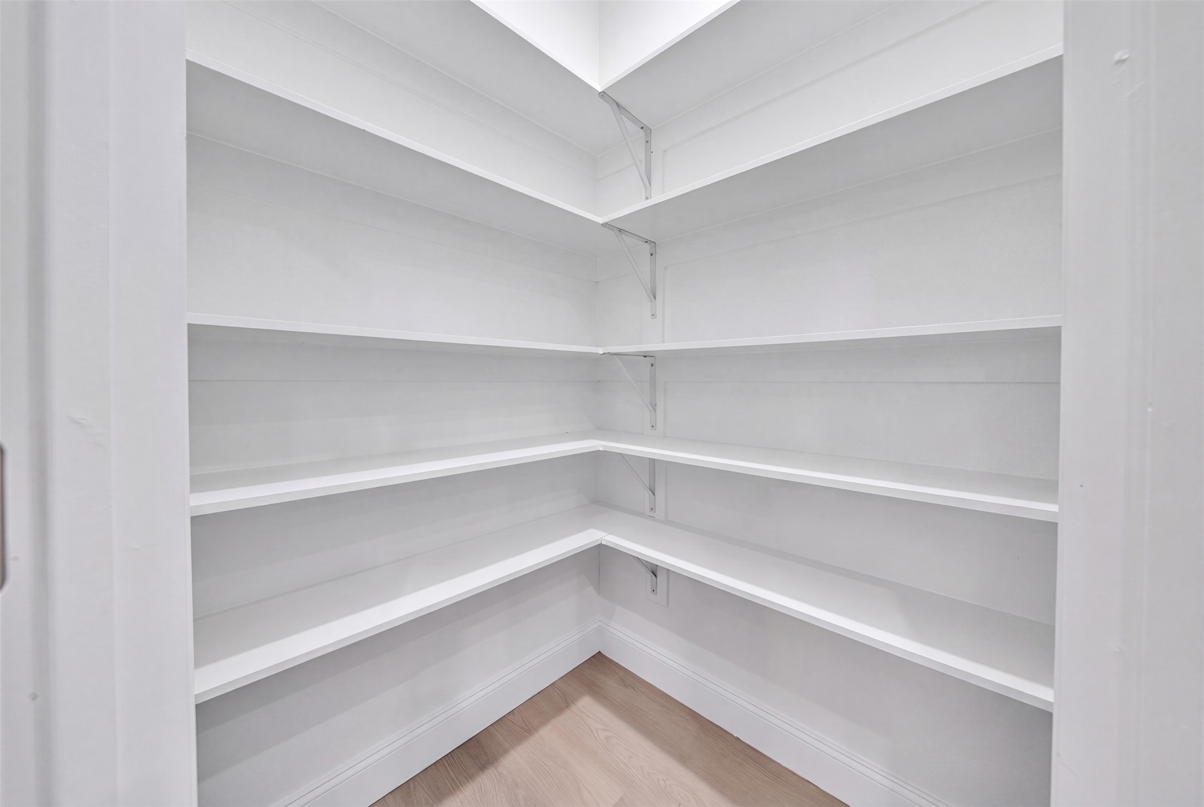
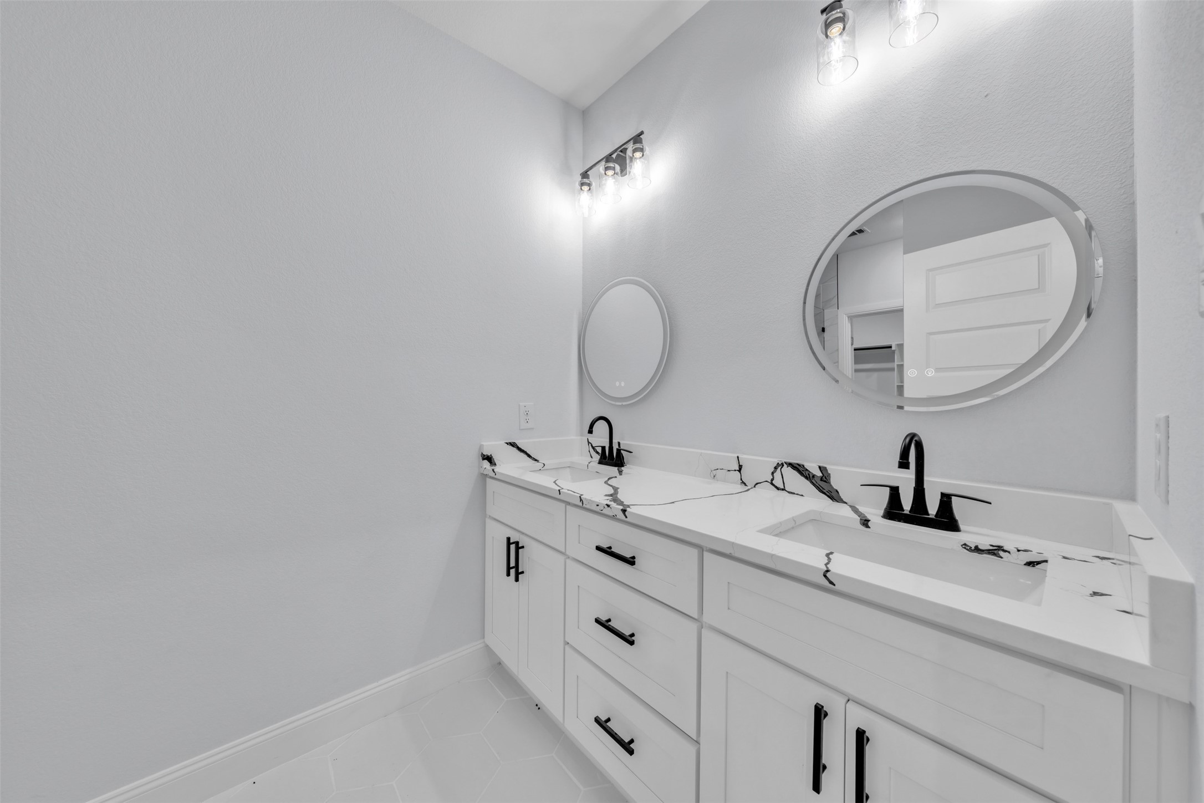
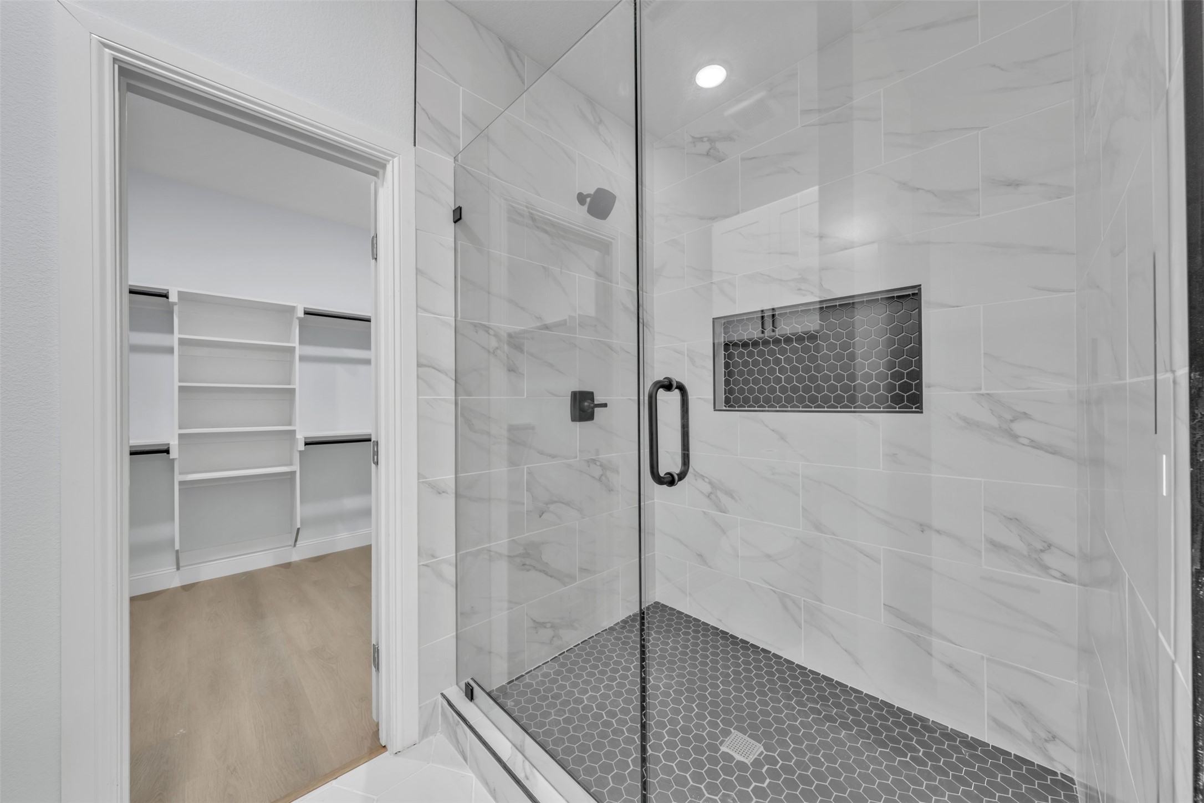
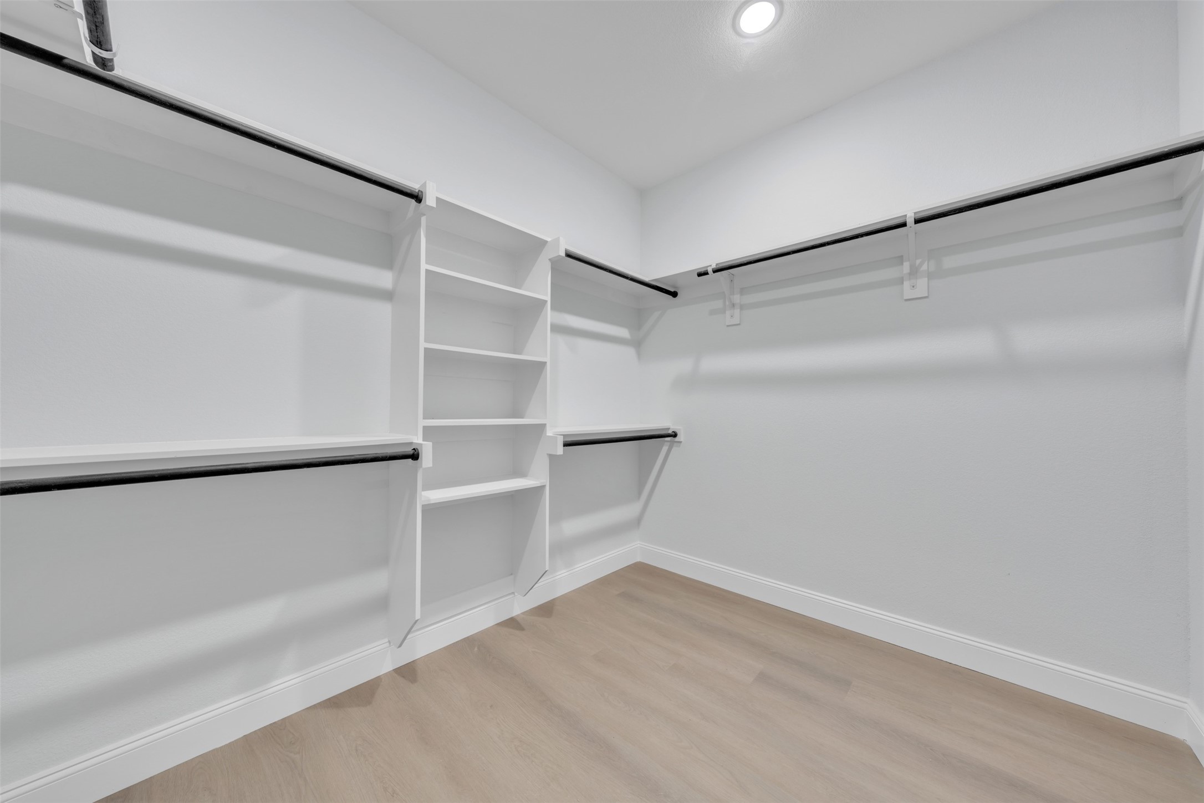
  • other interior Features Chandelier, Decorative/Designer Lighting Fixtures, Double Vanity, Kitchen Island, Open Floorplan, Pantry, Tile Counters, Cable TV, Walk-In Closet(s)

Area & Lot

  • Status Sold
  • Date Sold September 16, 2026
  • Living Area1,947 Sq.Ft.
  • Lot Area0.44 Acres
  • MLS® ID21274772
  • TypeResidential
  • YEAR BUILT2026
  • NeighborhoodFort Worth
  • Architecture StylesTraditional, Detached
  • Elementary SchoolSunrise
  • Middle SchoolDunbar
  • High SchoolDunbar
  • School DistrictFort Worth ISD

Exterior

  • STORIES1
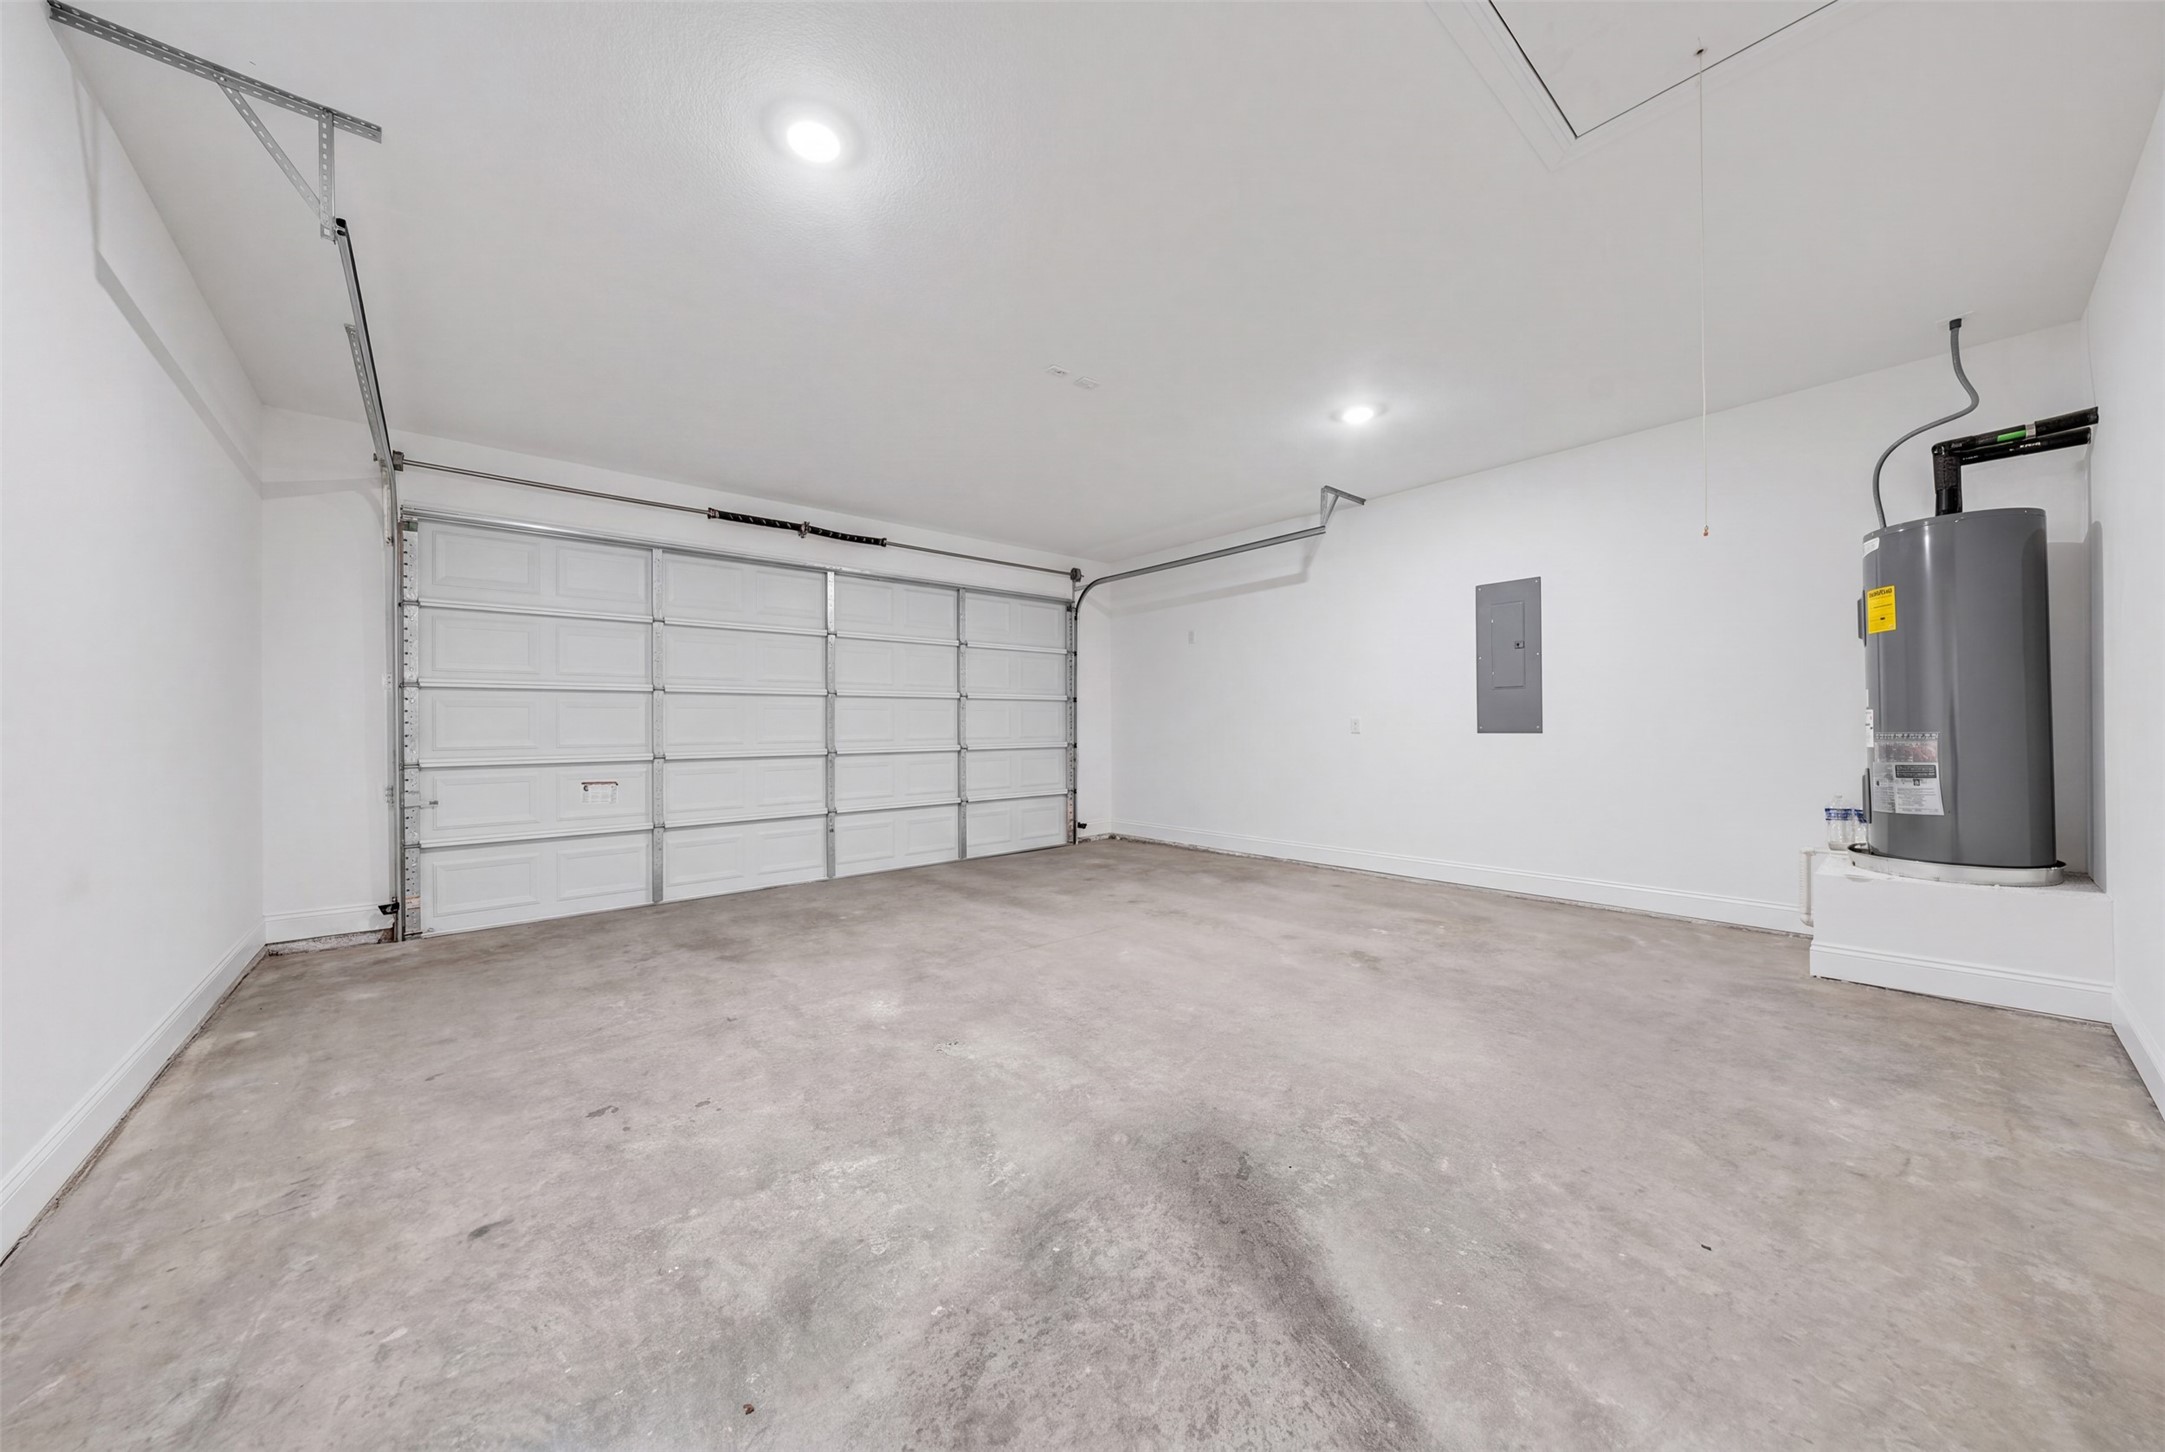
  • Garage Space2.0
  • water SourcePublic
  • utilitiesSewer Available, Separate Meters, Water Available, Cable Available
  • PoolNone
  • lot featuresAcreage, Back Yard, Lawn
  • parkingAdditional Parking, Concrete, Door-Single, Driveway, Garage Faces Front, Garage, Garage Door Opener, On Street
  • HEAT TYPEElectric
  • AIR CONDITIONINGCentral Air, Ceiling Fan(s), Electric, Roof Turbine(s)
  • sewerPublic Sewer
  • SubstructureSlab
  • Disability FeaturesAccessible Kitchen
  • security FeaturesCarbon Monoxide Detector(s), Fire Alarm, Smoke Detector(s)
  • other exterior FeaturesPrivate Yard
View Virtual Tour

Fort Worth

Explore

Work With Ashley

Get assistance in determining current property value, crafting a competitive offer, writing and negotiating a contract, and much more. Contact Ashley today.

Follow Us on Instagram