2951 Velero
2951 Velero
2951 Velero
2951 Velero
2951 Velero
2951 Velero
2951 Velero
2951 Velero
2951 Velero
2951 Velero
2951 Velero
2951 Velero
2951 Velero
2951 Velero
2951 Velero
2951 Velero
2951 Velero
2951 Velero
2951 Velero
2951 Velero
2951 Velero
2951 Velero
2951 Velero
2951 Velero
2951 Velero
2951 Velero
2951 Velero
2951 Velero
2951 Velero
2951 Velero
2951 Velero
2951 Velero
2951 Velero
2951 Velero
2951 Velero
2951 Velero
2951 Velero
2951 Velero
2951 Velero
2951 Velero
SEE ALL PHOTOS
2951 Velero
2951 Velero
2951 Velero
2951 Velero
2951 Velero
2951 Velero
2951 Velero
2951 Velero
2951 Velero
2951 Velero
2951 Velero
2951 Velero
2951 Velero
2951 Velero
2951 Velero
2951 Velero
2951 Velero
2951 Velero
2951 Velero
2951 Velero
2951 Velero
2951 Velero
2951 Velero
2951 Velero
2951 Velero
2951 Velero
2951 Velero
2951 Velero
2951 Velero
2951 Velero
2951 Velero
2951 Velero
2951 Velero
2951 Velero
2951 Velero
2951 Velero
2951 Velero
2951 Velero
2951 Velero
2951 Velero
Active Under Contract

2951 Velero

2951 Velero, Grand Prairie, TX 75054

$425,000
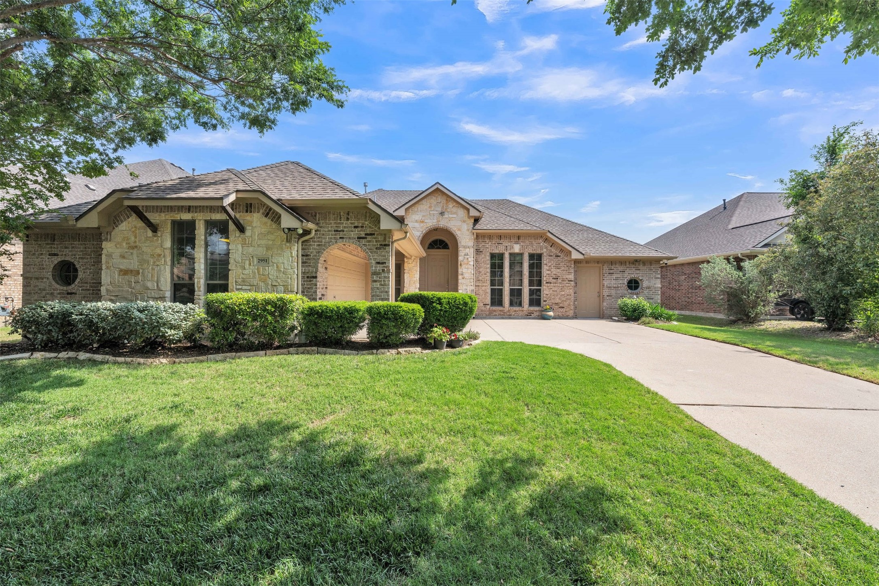
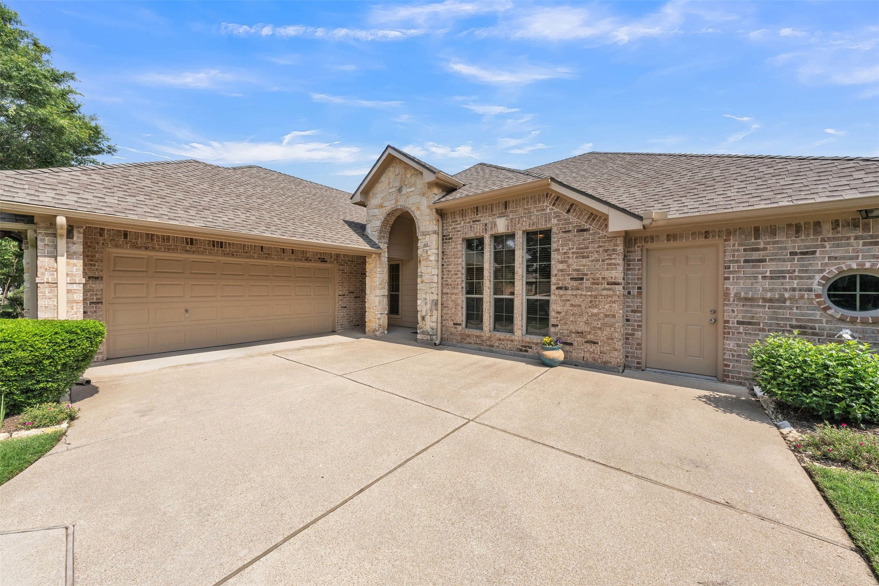
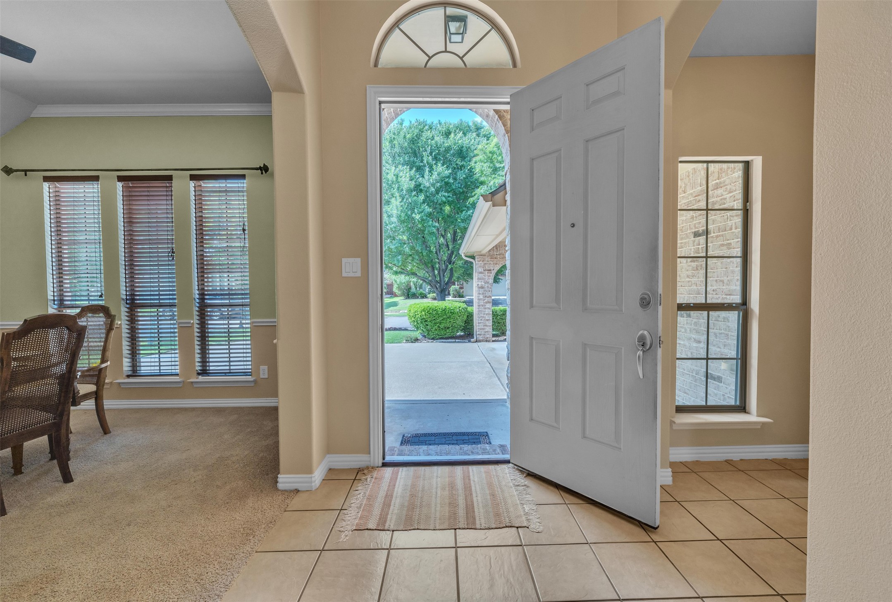
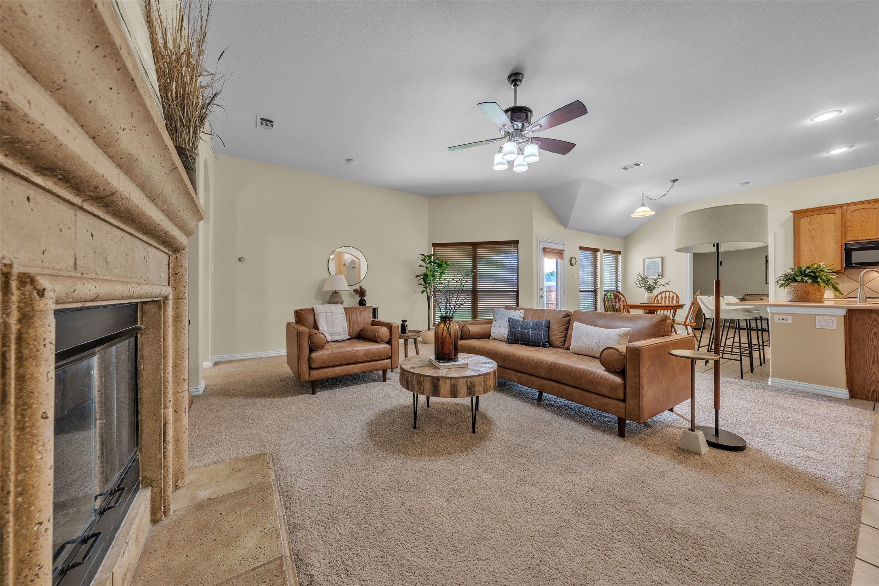
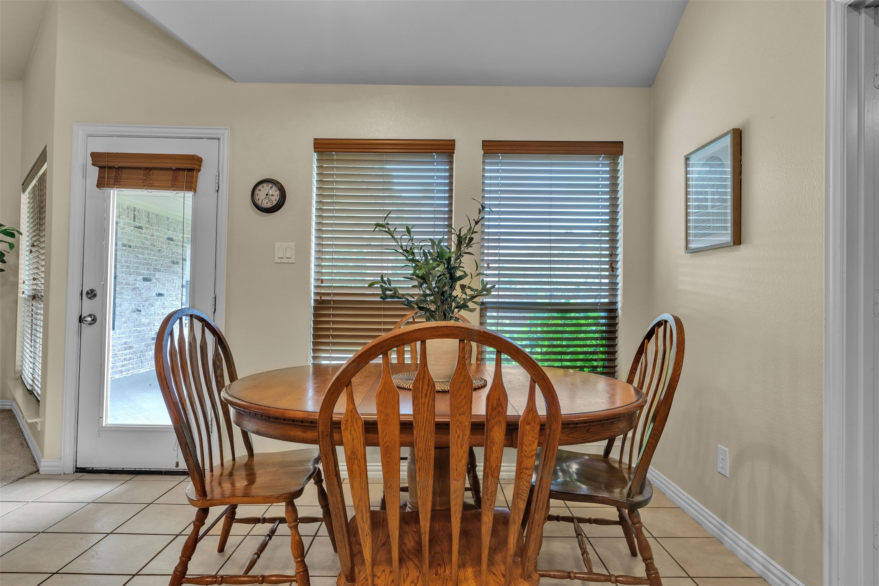
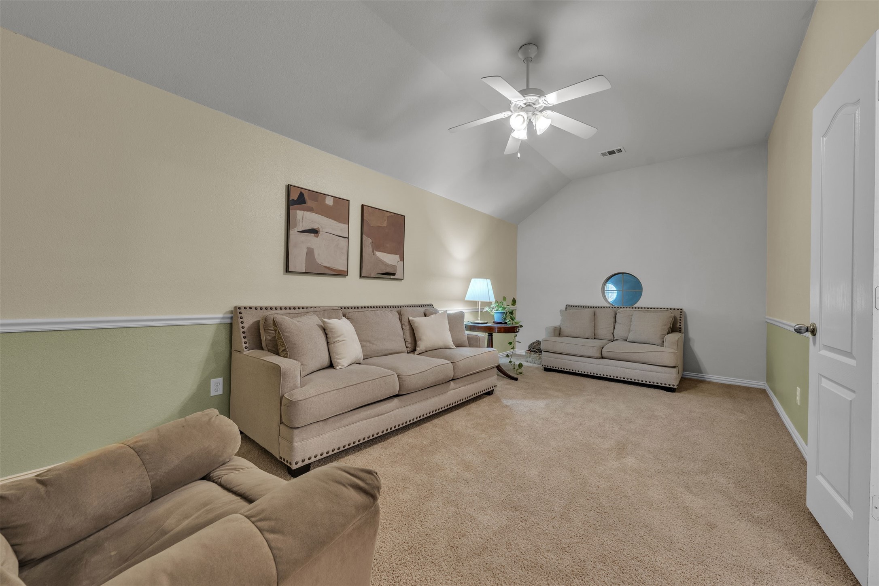
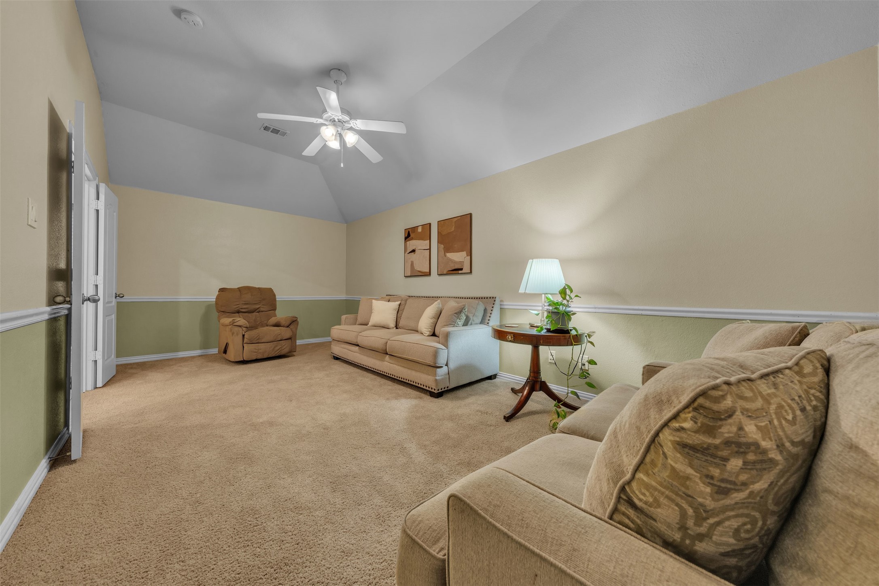
Welcome to 2951 Velero in Grand Prairie--a beautifully maintained 4-bedroom, 2-bath home offering comfort, space, and timeless style. From the charming stone and brick elevation to the inviting curb appeal, this home makes a lasting first impression. Inside, you'll find an open and functional layout with soaring ceilings, elegant archways, and spacious living areas designed for everyday living and entertaining.

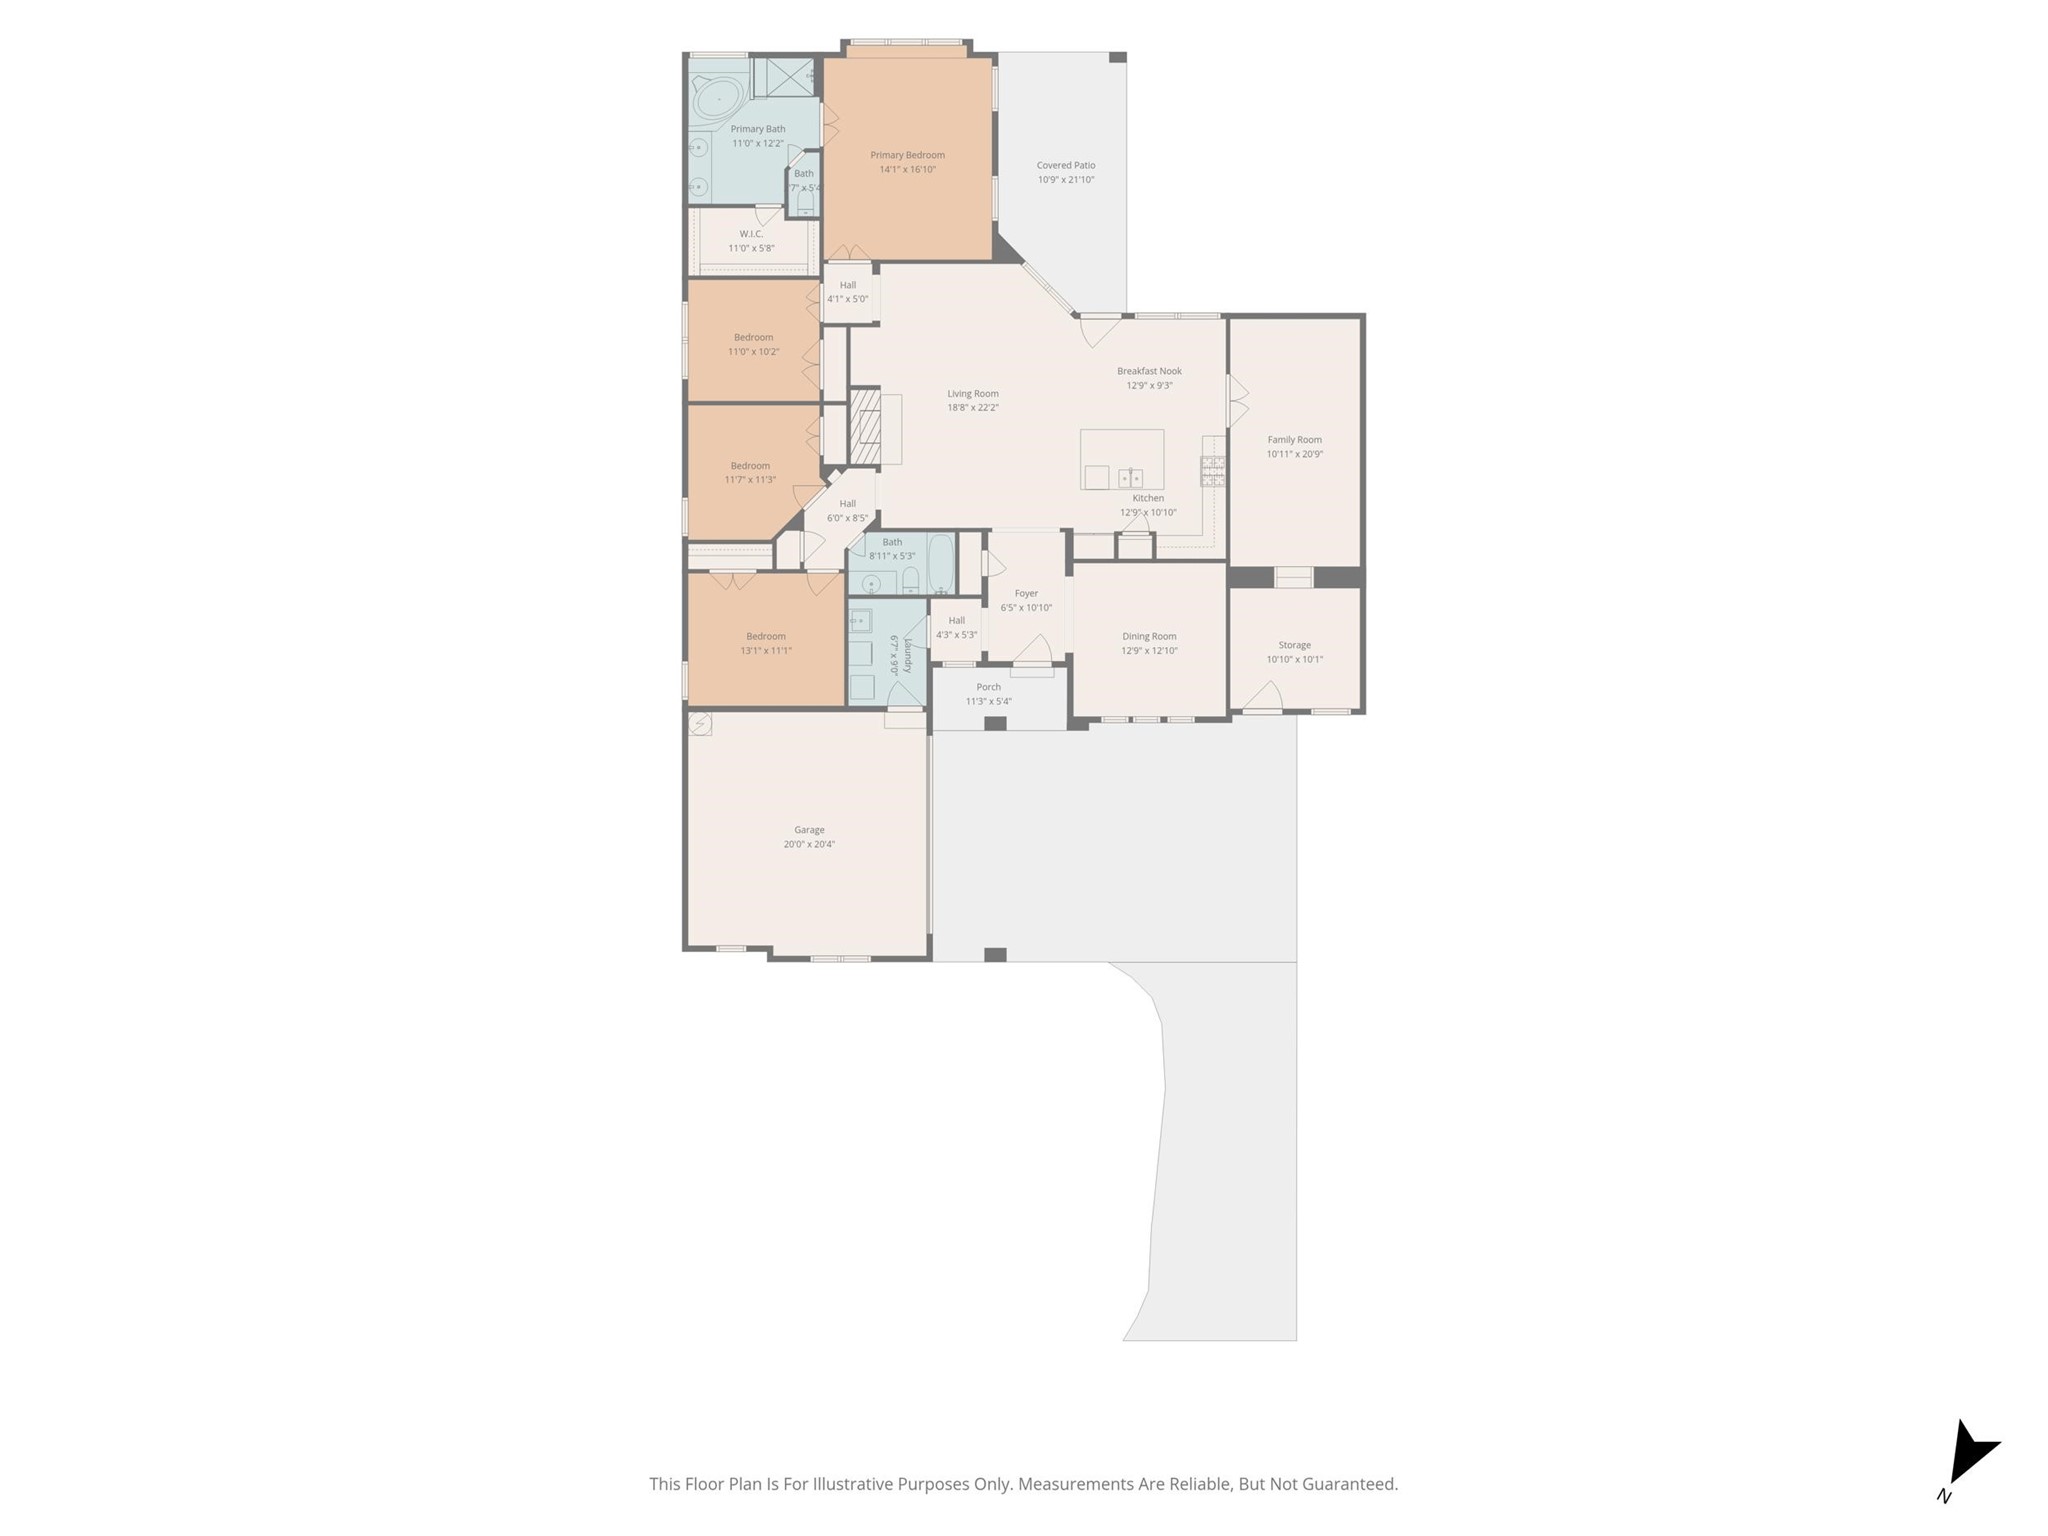
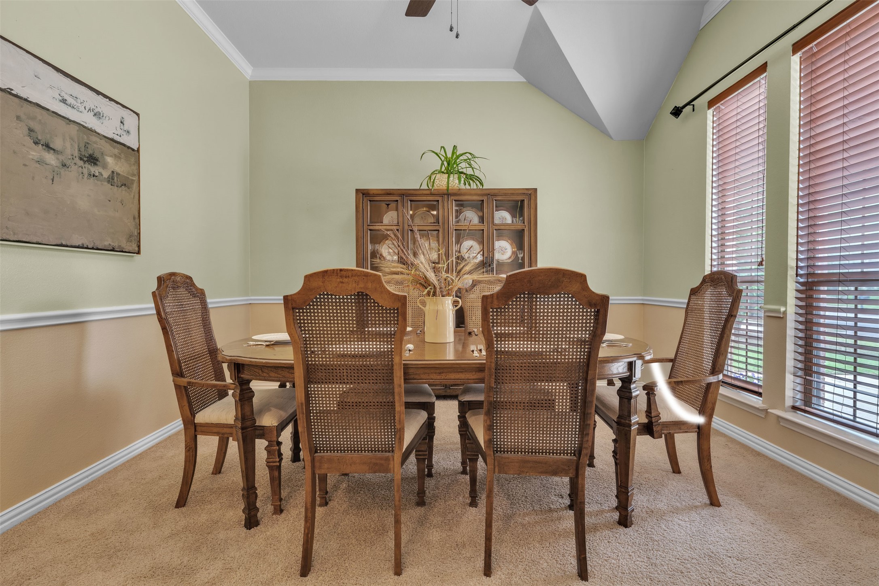
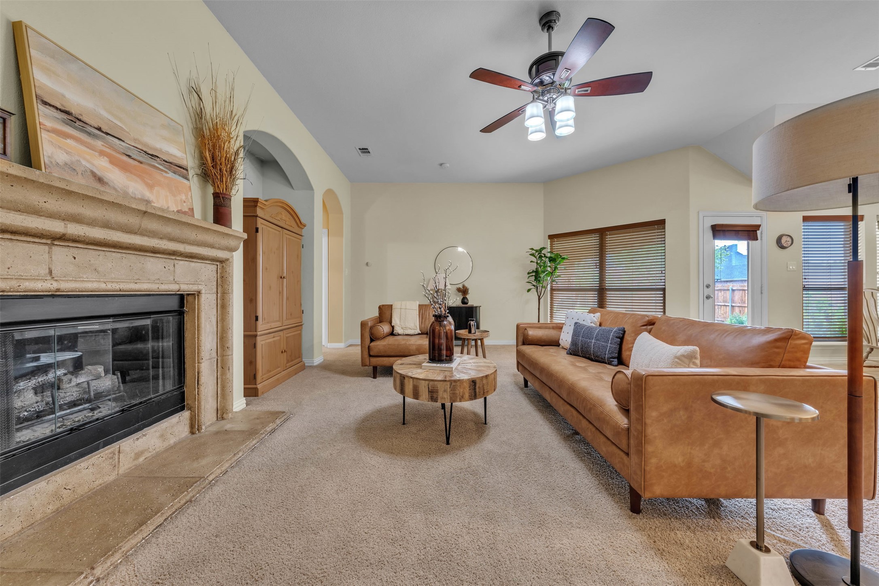
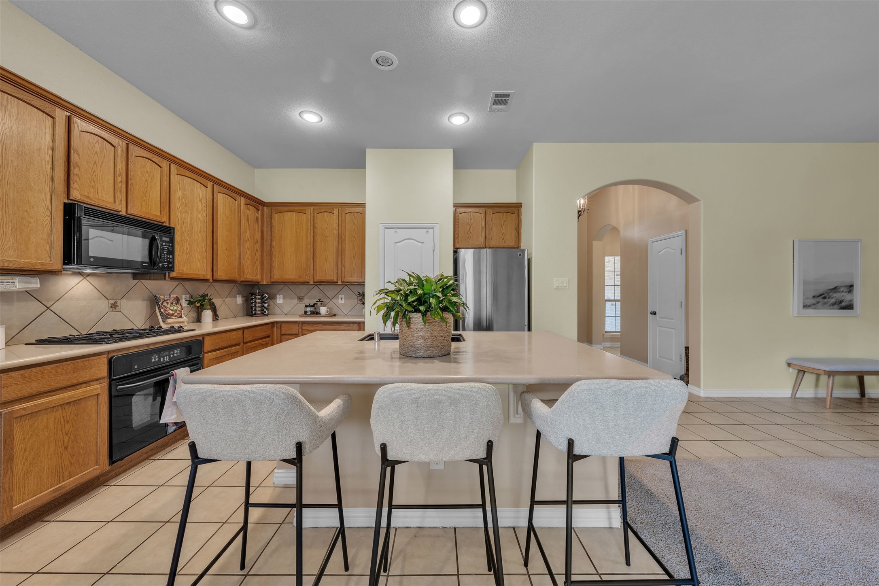
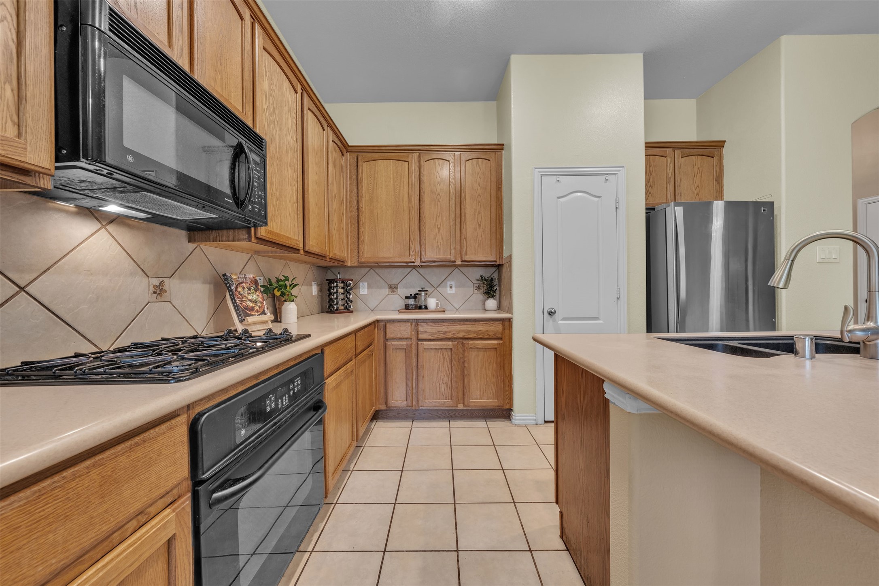
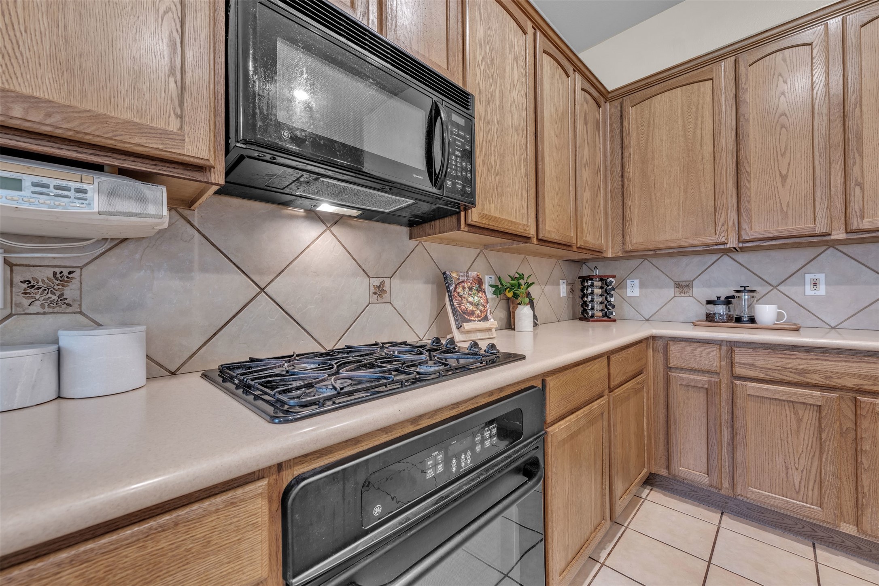
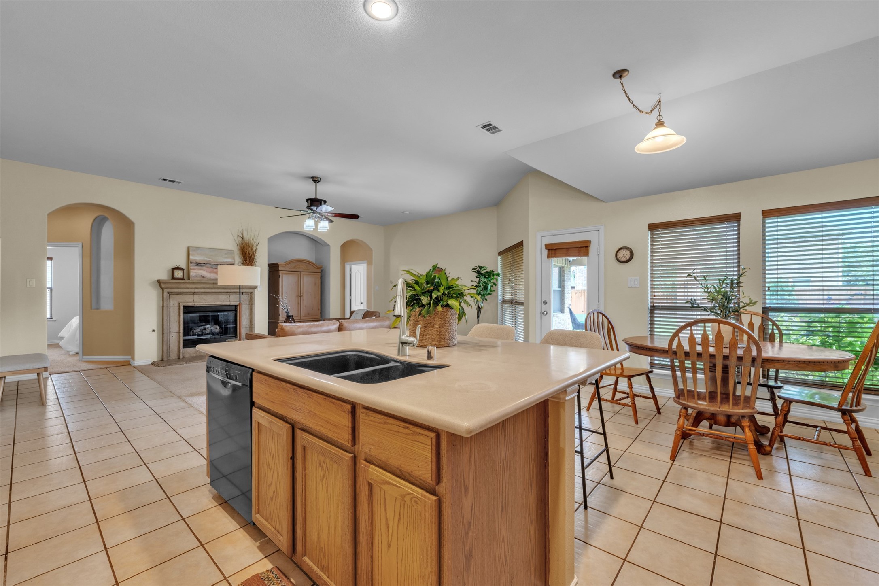
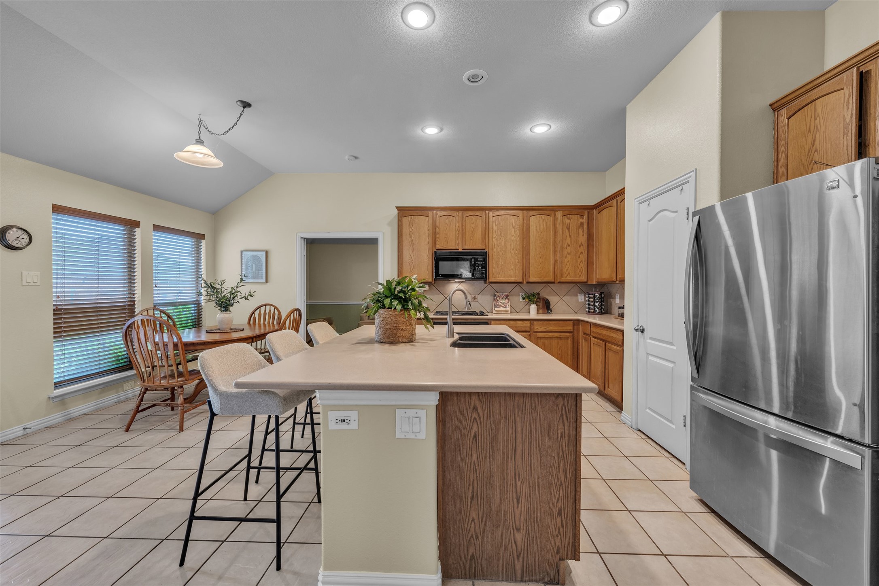
The warm living room features a stunning stone fireplace and flows seamlessly into the kitchen, complete with abundant cabinetry, generous counter space, gas cooktop, built-in appliances, center island with seating, and a walk-in pantry. A formal dining room provides the perfect setting for gatherings and special occasions.

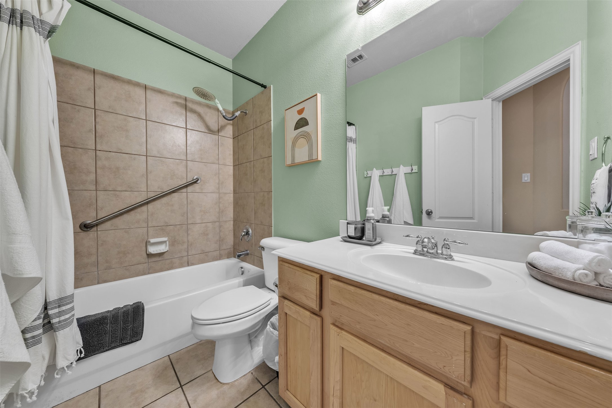
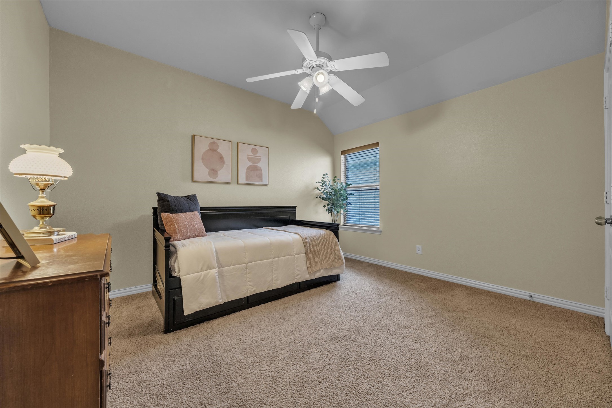
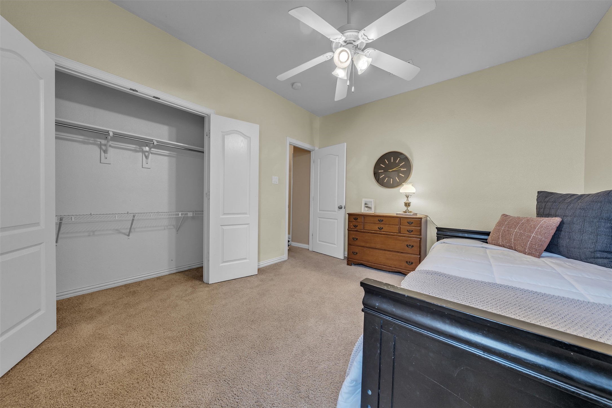
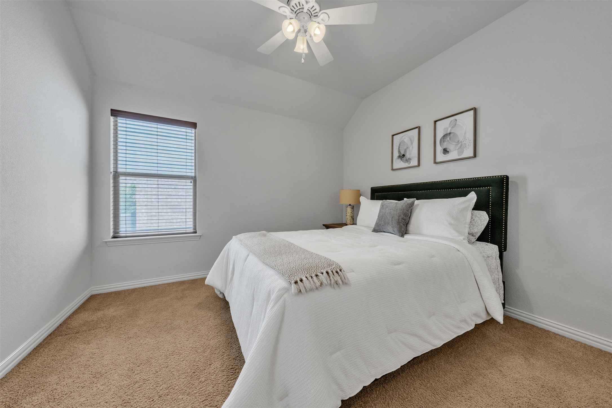
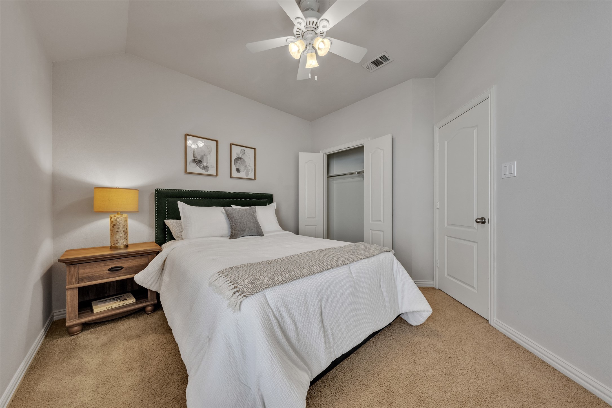
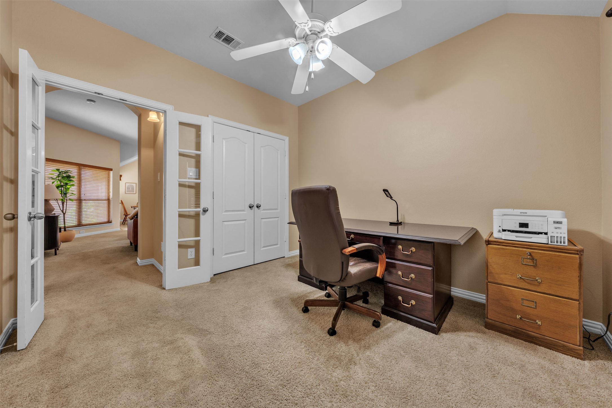
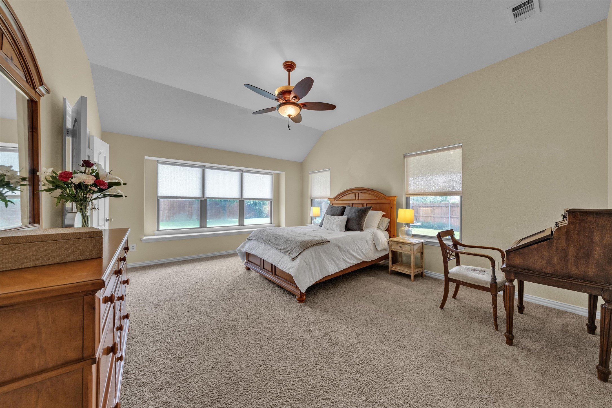
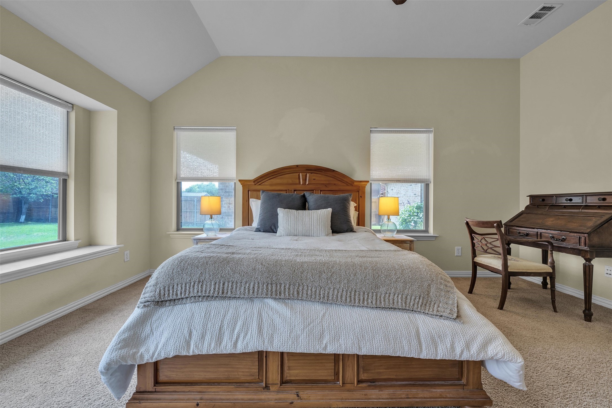
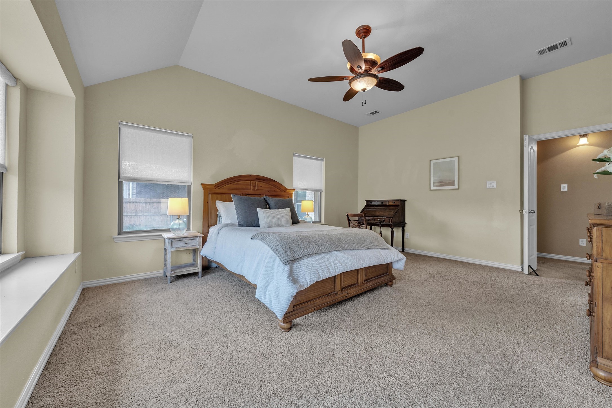
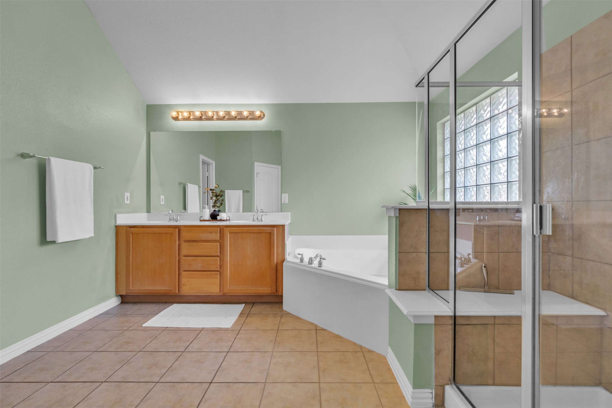
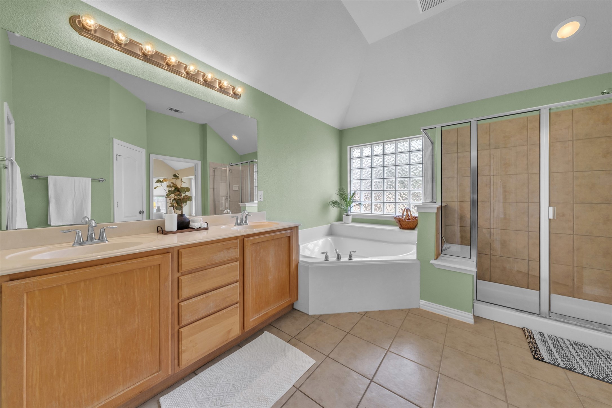
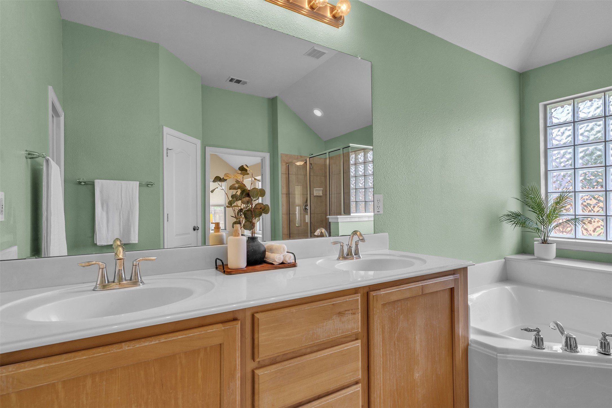
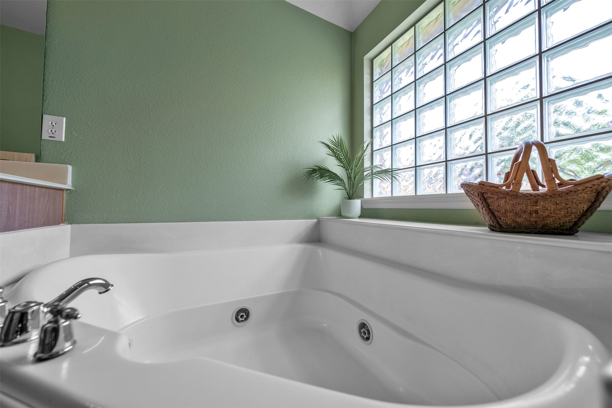
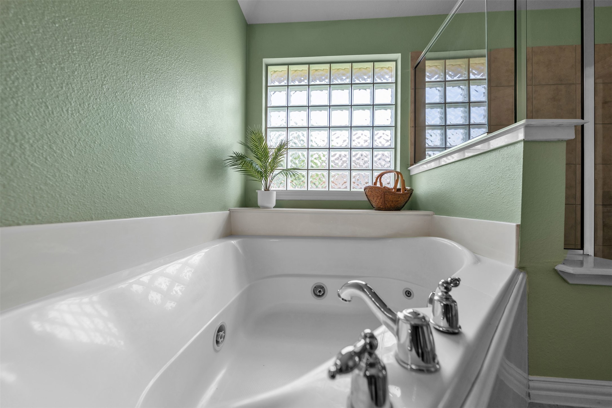
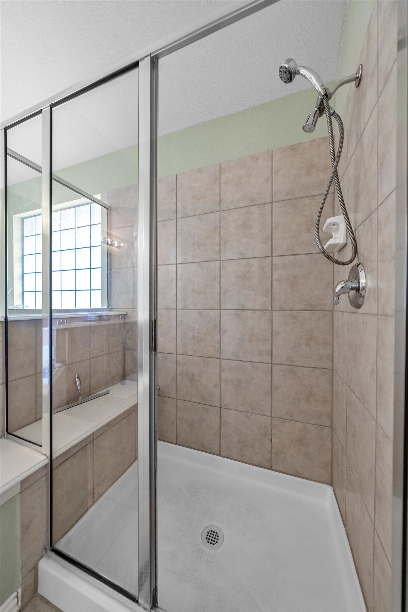
The private primary suite is oversized and offers backyard views, while the ensuite bath includes dual sinks, soaking tub, separate shower, and ample storage. Three additional bedrooms provide flexibility for family, guests, or a home office.

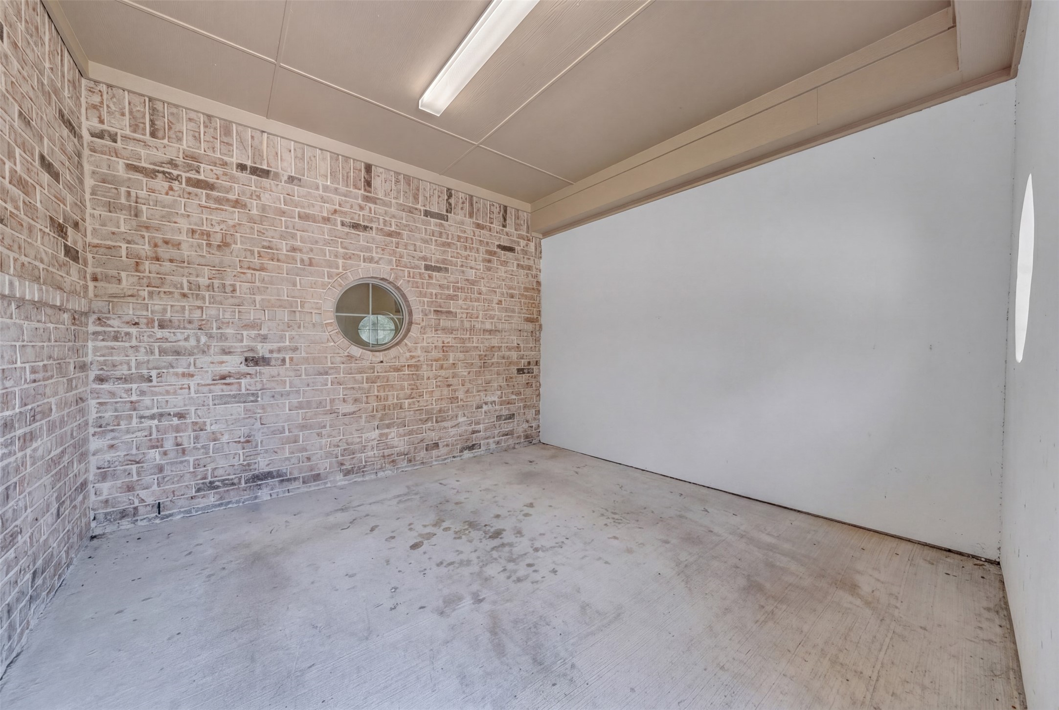
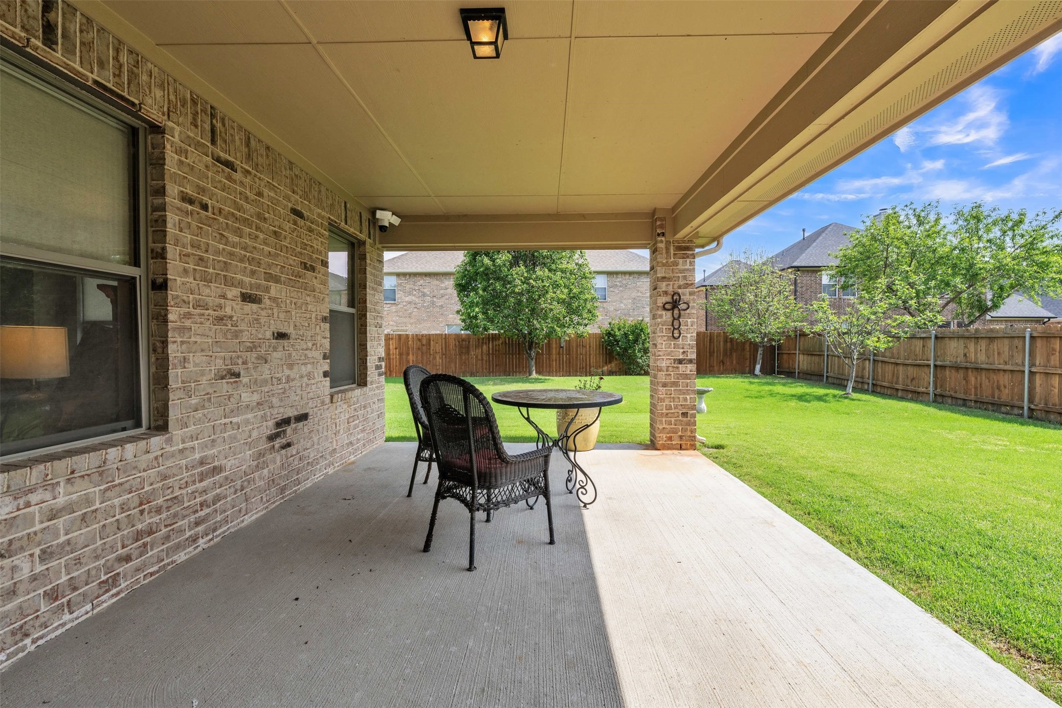
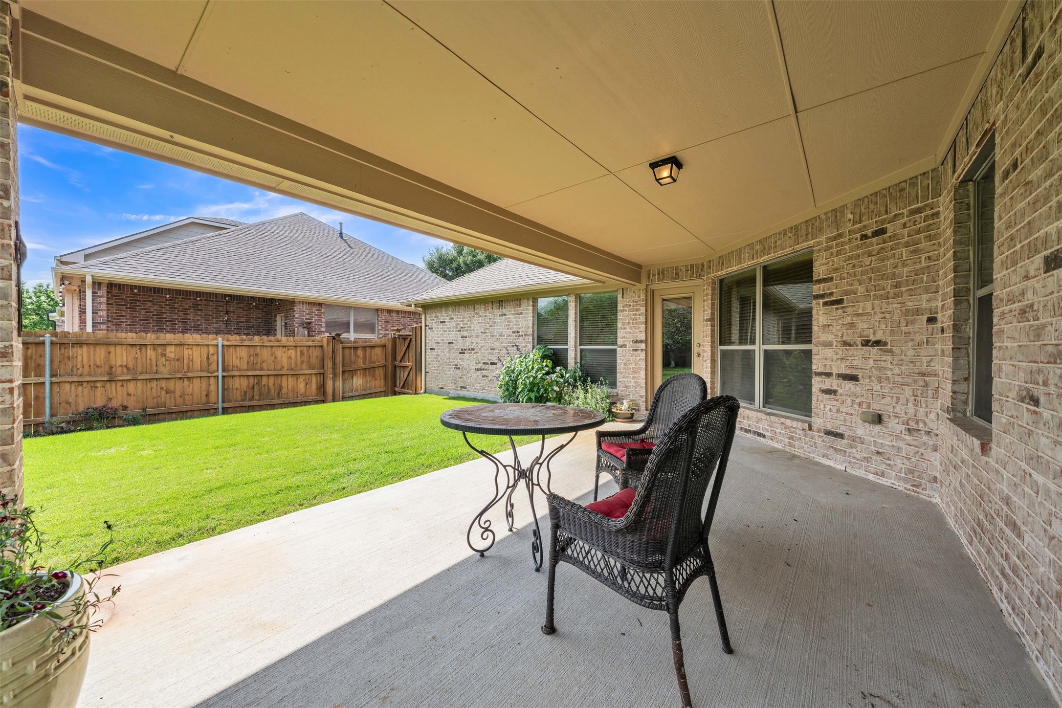
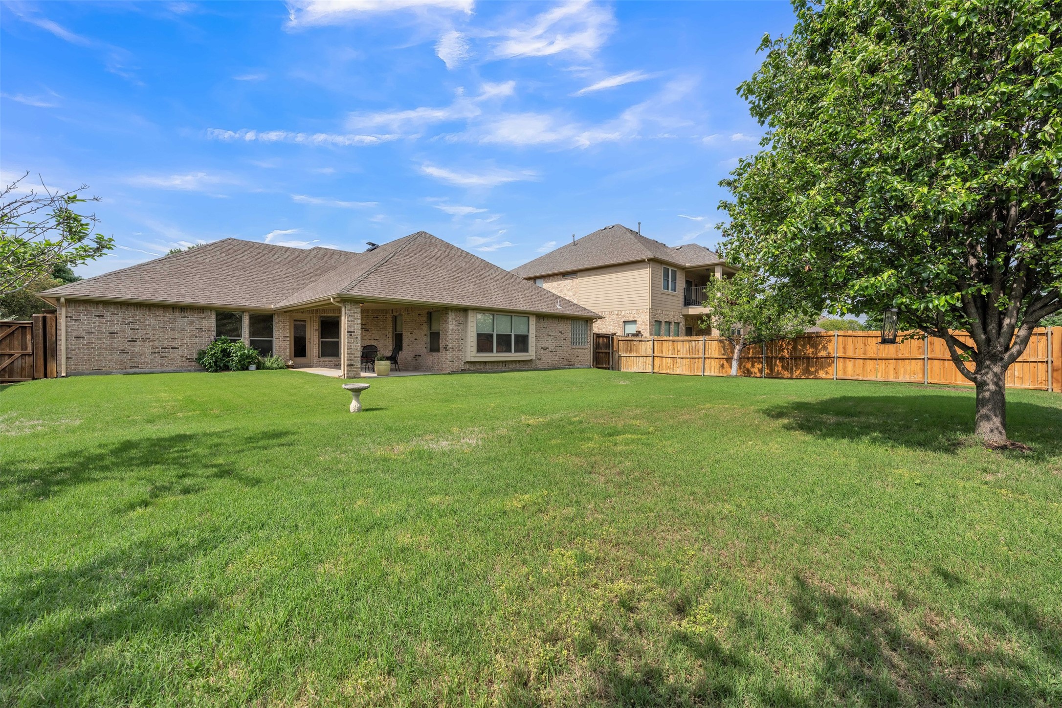
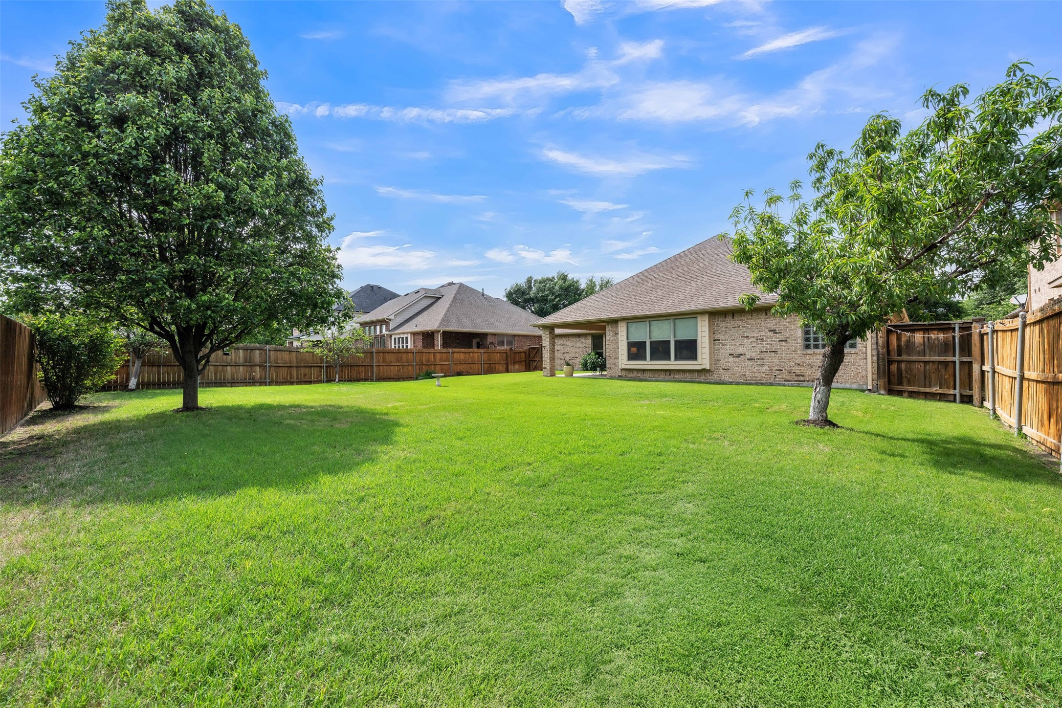
Step outside to enjoy the expansive covered patio overlooking a large backyard with room to play, garden, or create your dream outdoor retreat. Conveniently located near shopping, dining, schools, and major highways, this move-in ready home combines comfort, space, and location. Don't miss your opportunity to make it yours!

4
beds

2
baths

2,414 Sq.Ft. LIVING AREA

10,323.72 Sq.Ft. lot

Pam Hudson

Pam Hudson

Features & Amenities

Interior

  • total bedrooms4
  • Total bathrooms2
  • full bathrooms2
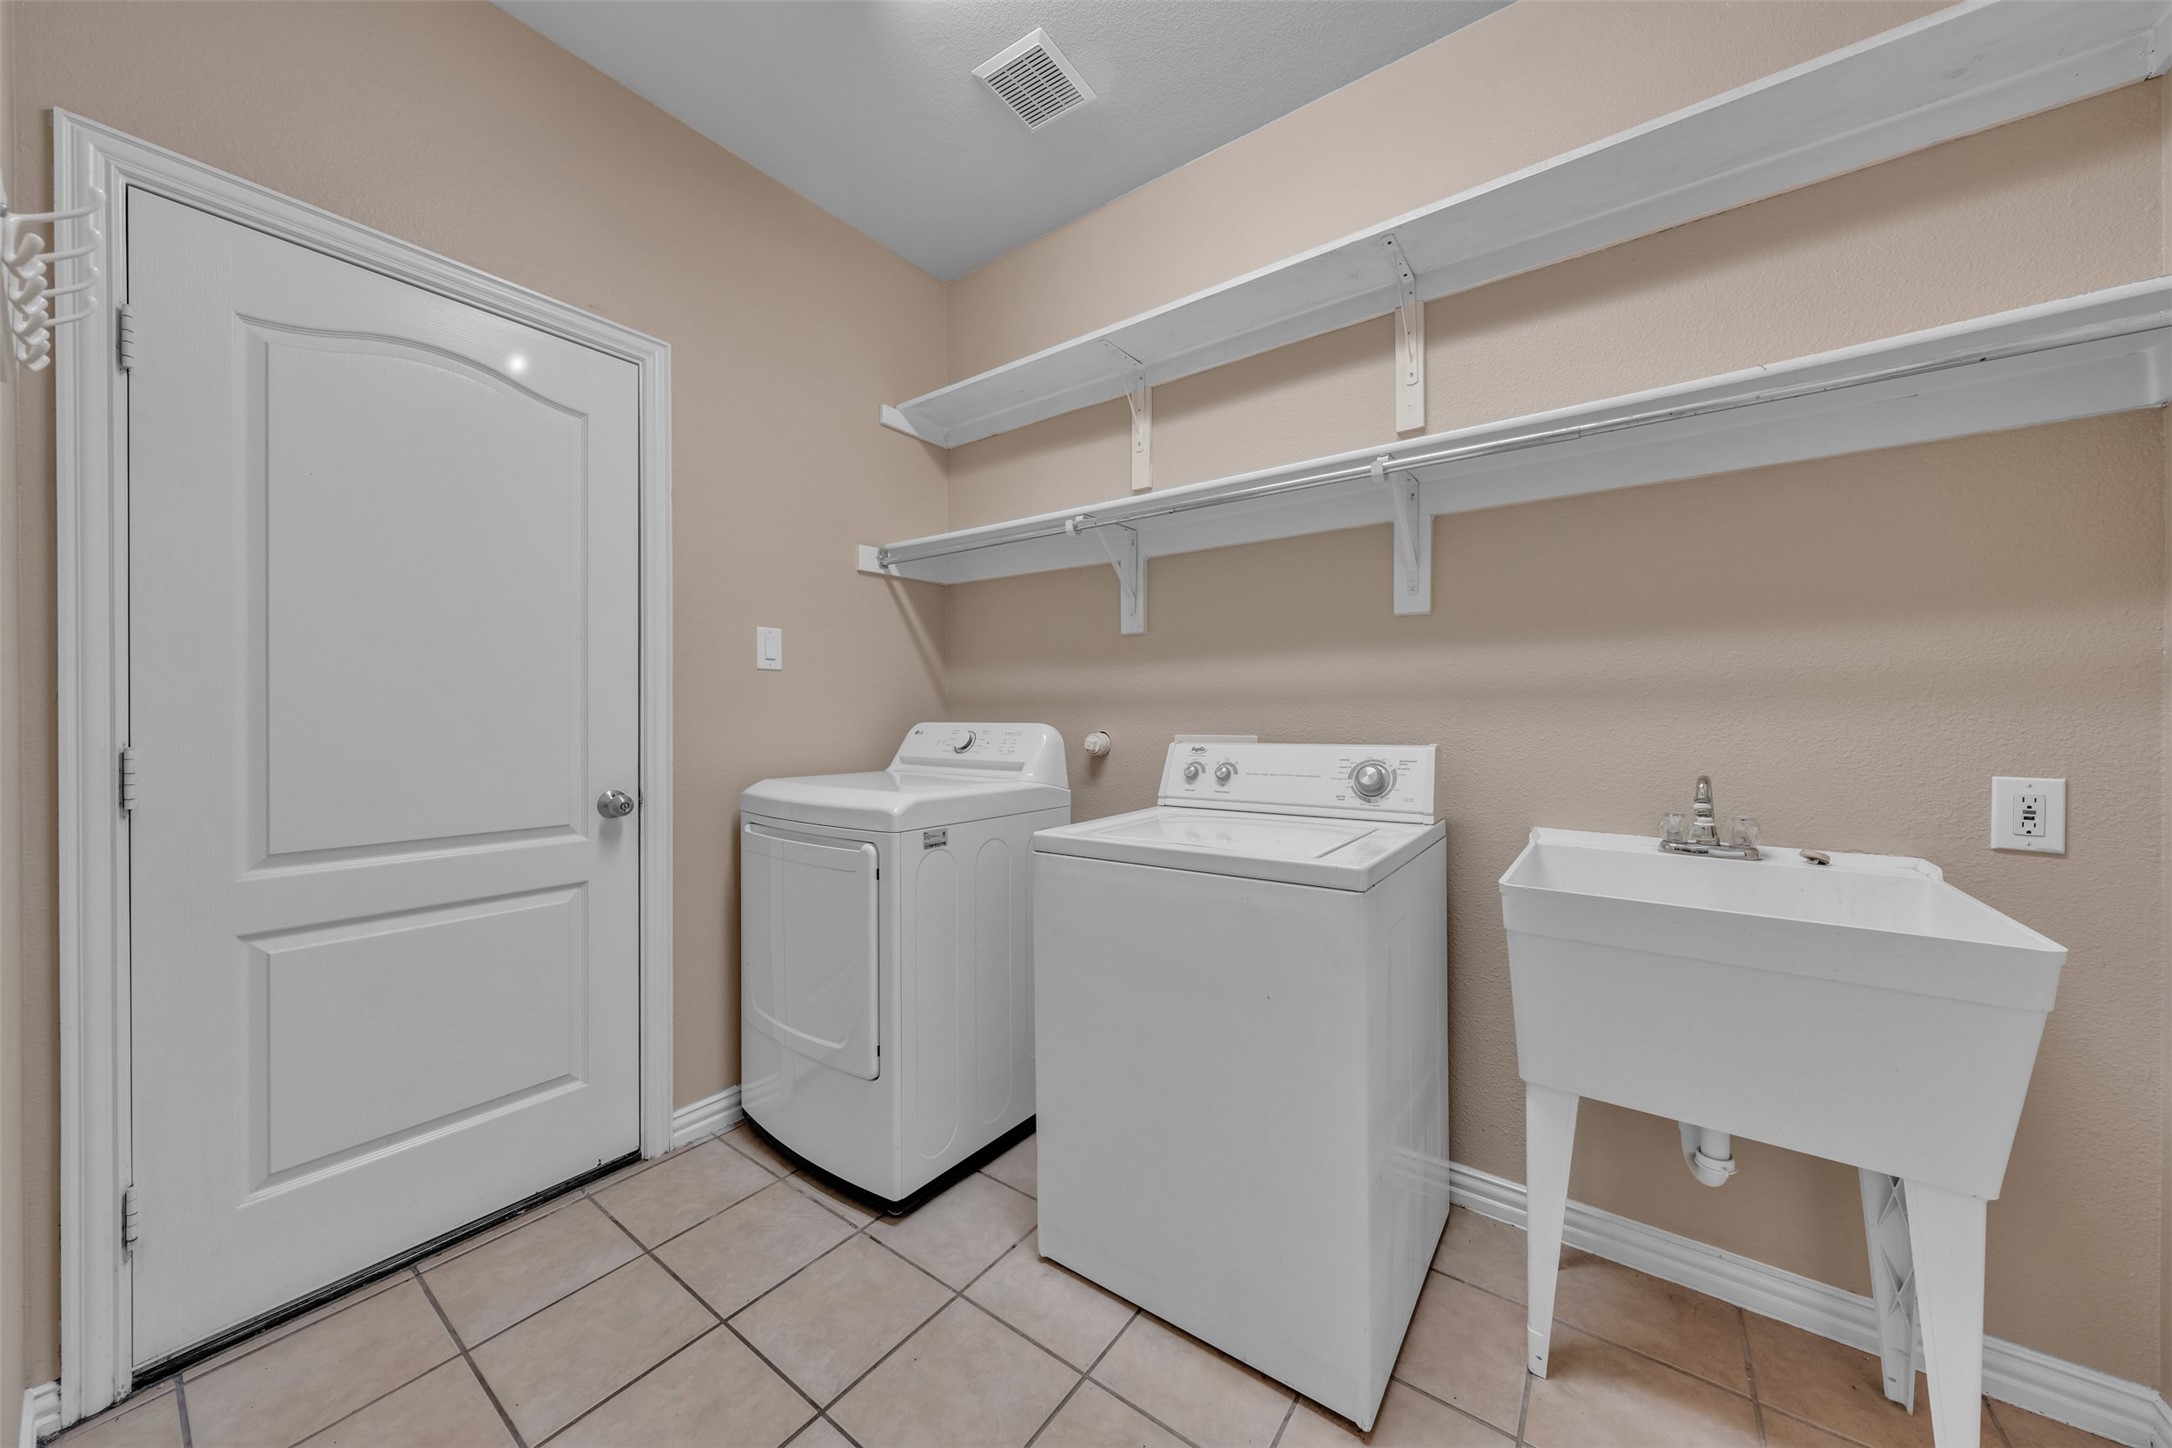
  • Laundry room Washer Hookup, Dryer Hookup
  • Flooring Carpet, Ceramic Tile
  • Fireplace Gas, Gas Log, Gas Starter, Living Room
  • APPLIANCES Dishwasher, Electric Oven, Gas Cooktop, Disposal, Microwave
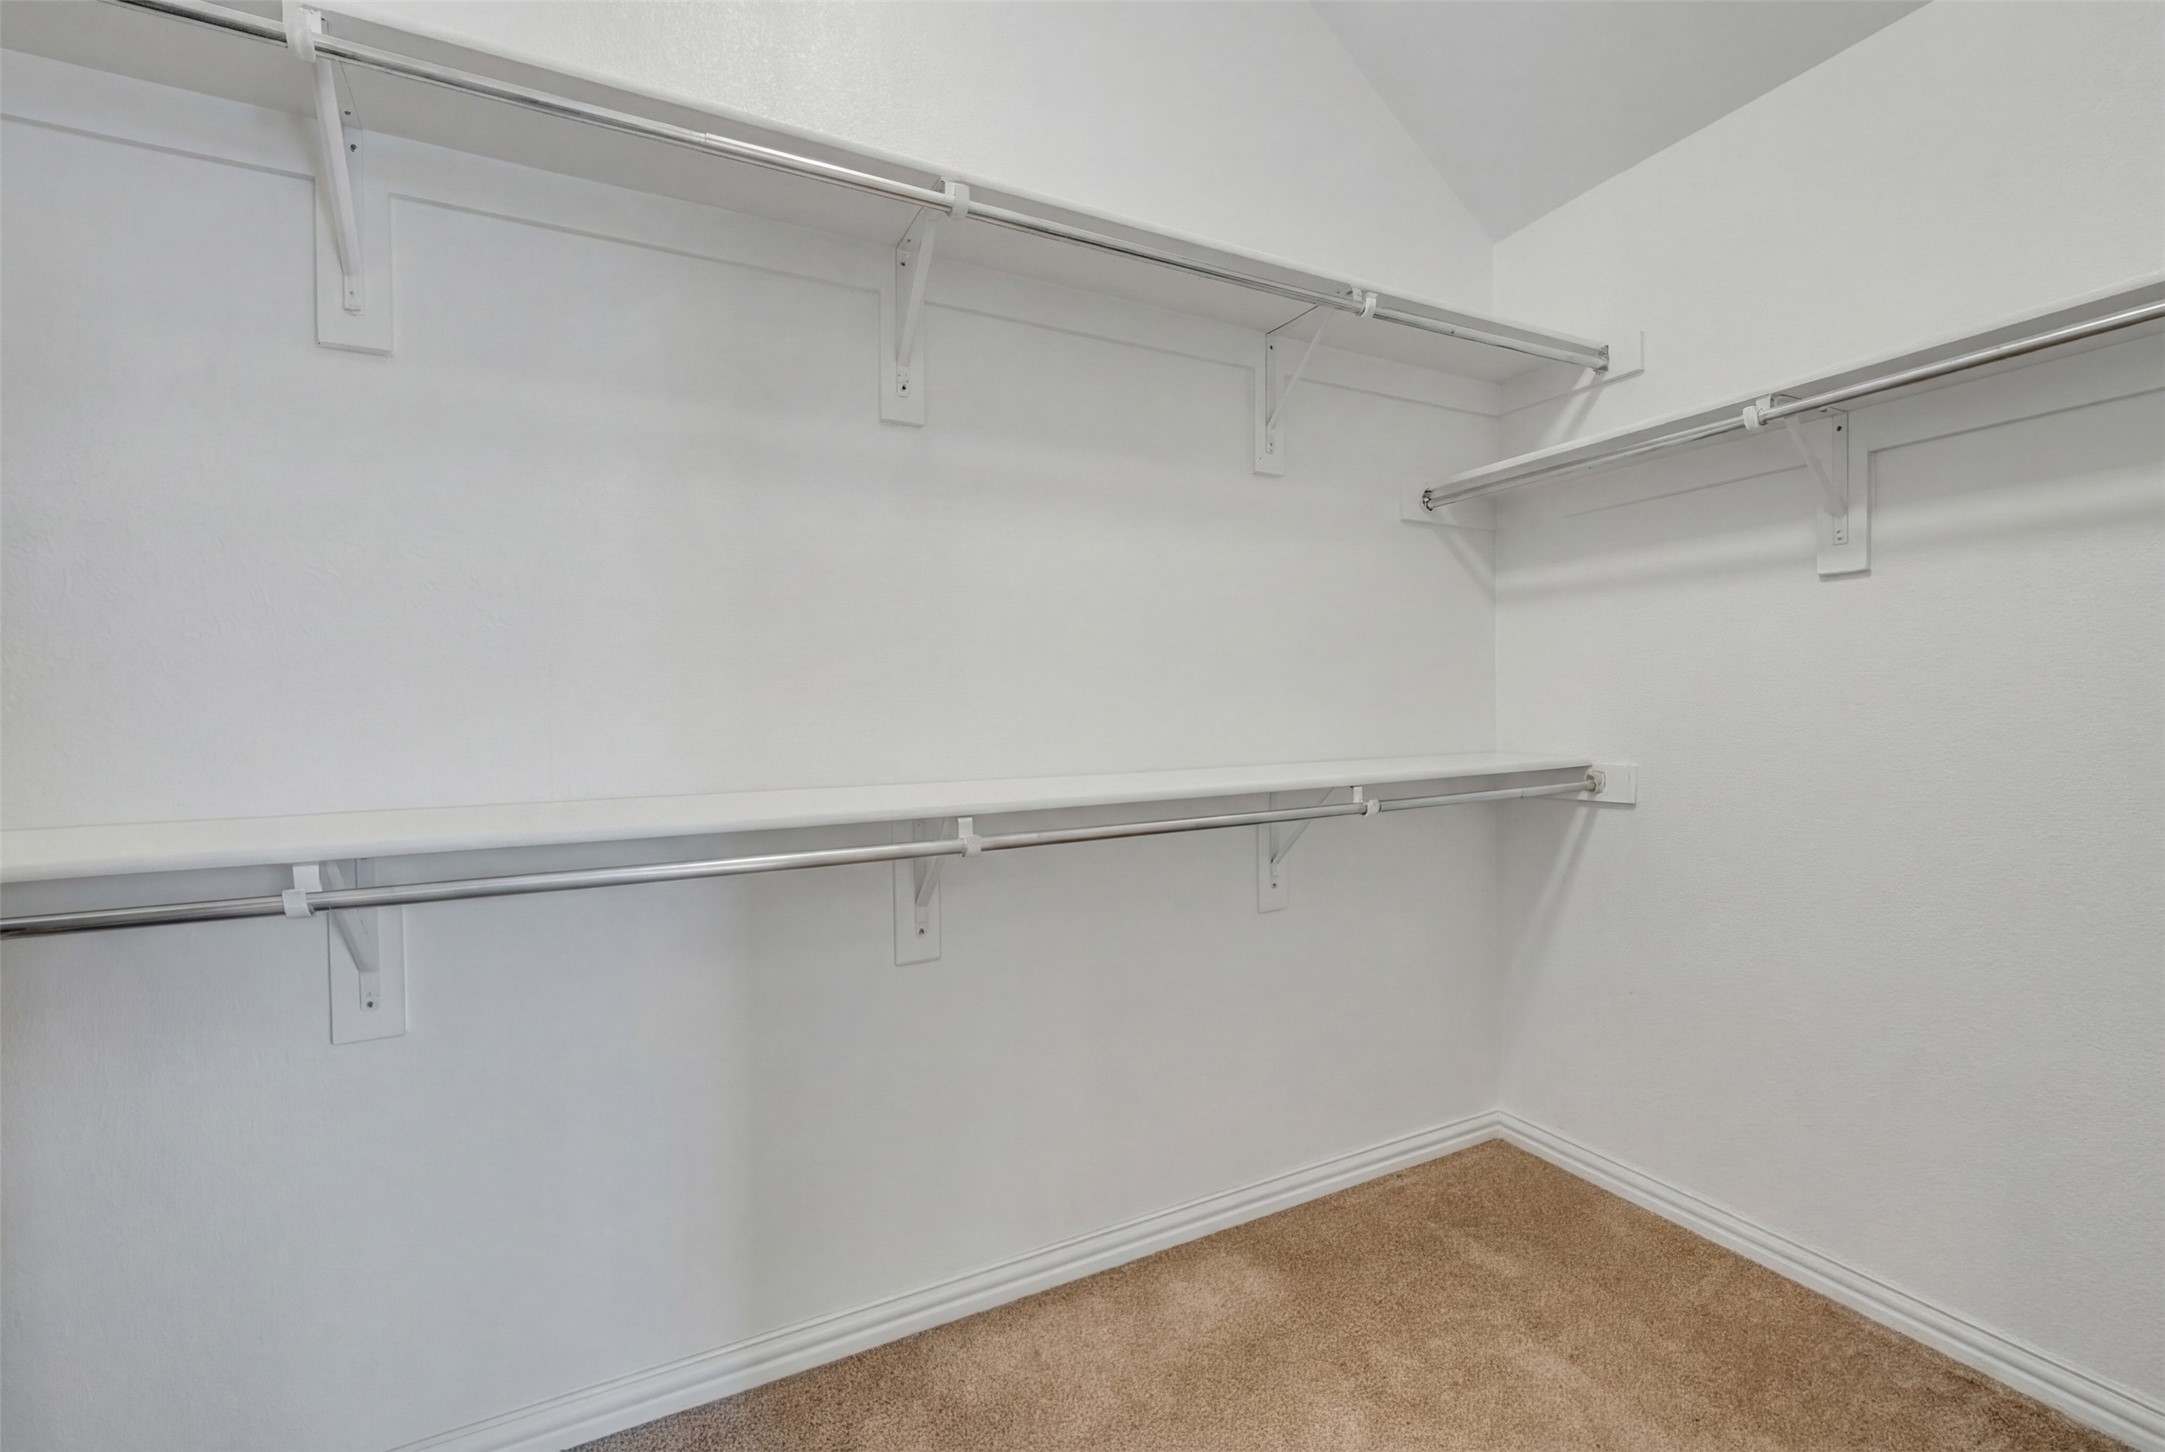
  • other interior Features Decorative/Designer Lighting Fixtures, High Speed Internet, Kitchen Island, Open Floorplan, Cable TV, Vaulted Ceiling(s), Walk-In Closet(s)

Area & Lot

  • Status Active Under Contract
  • Living Area2,414 Sq.Ft.
  • Lot Area10,323.72 Sq.Ft.
  • MLS® ID21242682
  • TypeResidential
  • YEAR BUILT2006
  • NeighborhoodGrand Prairie
  • Architecture StylesTraditional, Detached
  • Elementary SchoolAnna May Daulton
  • Middle SchoolJones
  • High SchoolMansfield Lake Ridge
  • School DistrictMansfield ISD

Exterior

  • STORIES1
  • Garage Space2.0
  • water SourcePublic
  • utilitiesSewer Available, Water Available, Cable Available
  • PoolNone
  • roofComposition
  • lot featuresBack Yard, Interior Lot, Lawn, Landscaped, Subdivision, Sprinkler System, Few Trees
  • parkingDoor-Single, Garage Faces Side
  • HEAT TYPECentral, Natural Gas
  • AIR CONDITIONINGCentral Air, Ceiling Fan(s), Electric
  • sewerPublic Sewer
  • SubstructureSlab
  • security FeaturesSmoke Detector(s)
  • other exterior FeaturesRain Gutters

Financial

  • Sales Price$425,000
  • Real Estate Tax $7,052/yr
  • HOA $500/yr
View Virtual Tour
image

Schedule a Showing

I would love to show you my beautiful property. Please select your preferred date and time below. I will be in touch shortly to confirm your appointment.

Schedule a Showing

I would love to show you my beautiful property. Please select your preferred date and time below. I will be in touch shortly to confirm your appointment.

Thank you for your interest in 2951 Velero, Grand Prairie, TX 75054. We are reviewing your request and will be in touch shortly!

Mortgage Calculator

Estimate your monthly mortgage payment, including the principal and interest, property taxes, and HOA. Adjust the values to generate a more accurate rate.

All estimates are provided for informational purposes only. Actual amounts may vary.
$0,000 Your Payment 20 15 65
$0,000 Your Payment

Grand Prairie

Explore

Work With Ashley

Get assistance in determining current property value, crafting a competitive offer, writing and negotiating a contract, and much more. Contact Ashley today.

Follow Us on Instagram